
Primary on Main
Address
101 Clayton Dr, Yorktown, VA
Price
$ 695,000
Property Attributes
- MLS#10643521
- TypeSingle Family
- Listing Status Active
- CountyYORK
- CityYorktown
- AreaYork County South
- NeighborhoodRock Creek
- Zip23693
- StyleTraditional,Transitional
- Year Built1992
- Taxes$ 4856
- Price$ 695,000
- Bedrooms4
- Full Bathrooms2
- Half Bathrooms1
- Sqr Footage2949
- Lot Size0.3 Acres
Data Source:
Real Estate Information Network (REIN)
Property Description
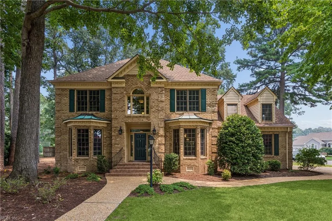
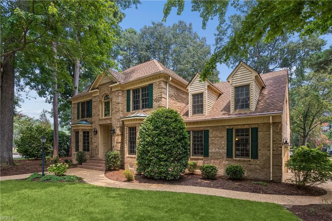
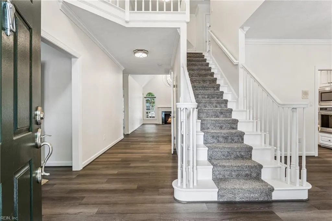
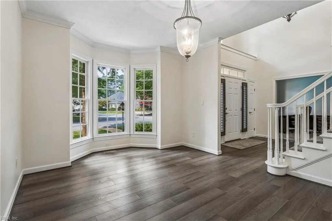
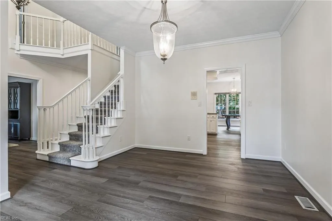
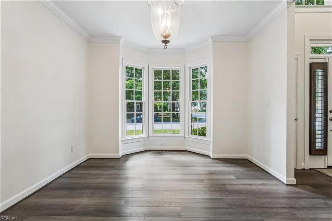
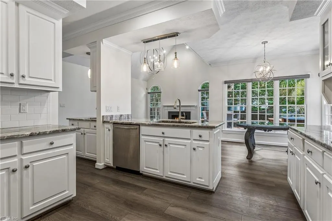
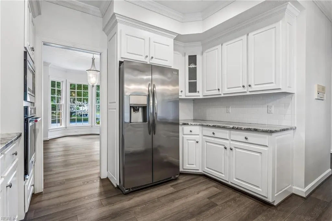
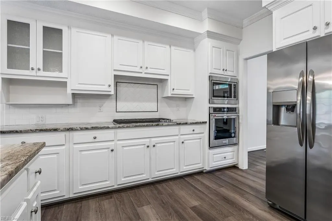
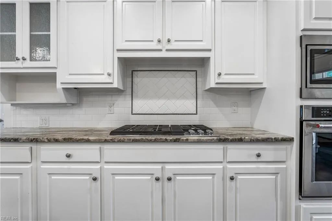
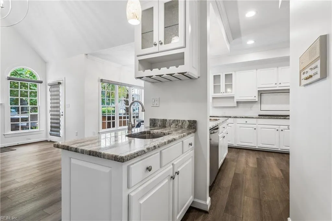
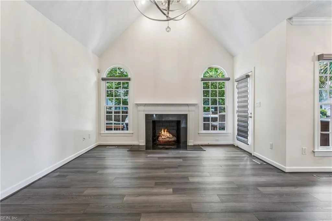
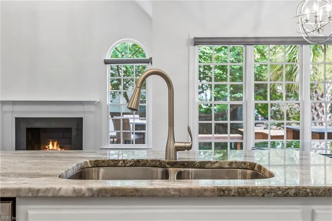
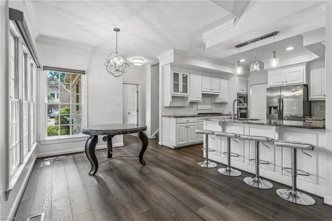
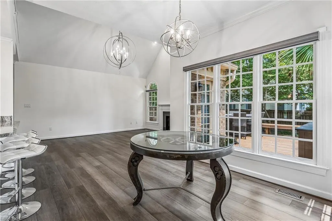
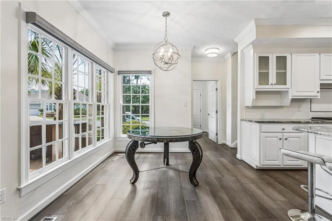
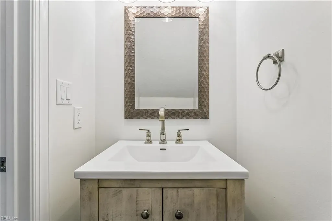
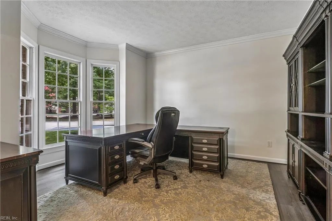
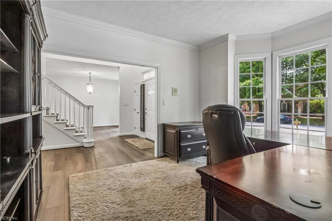
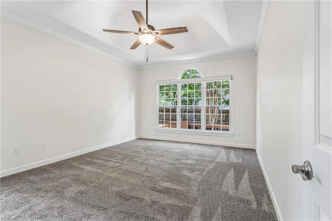
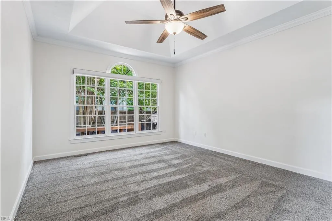
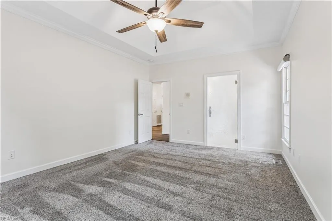
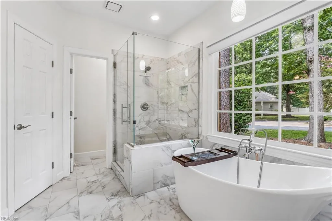
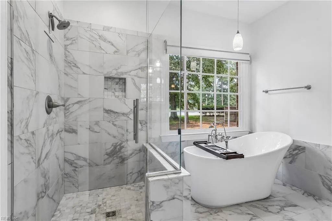
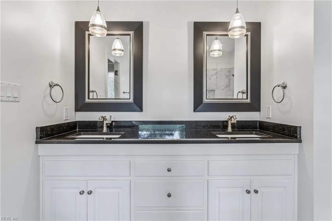
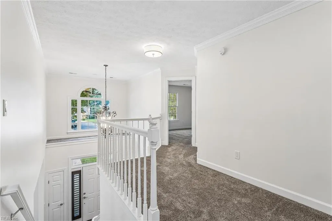
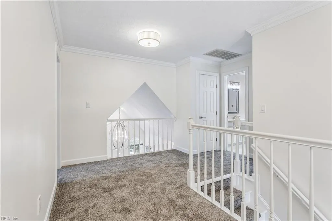
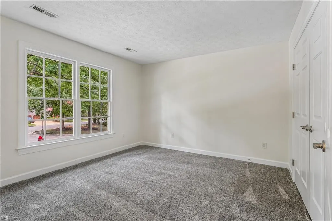
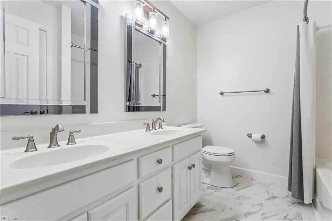
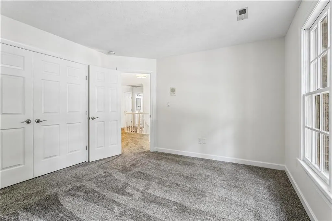
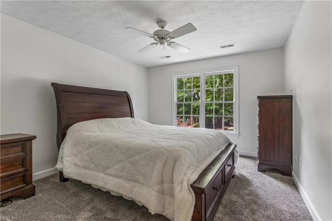
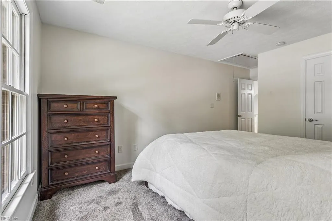
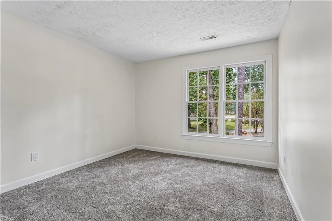
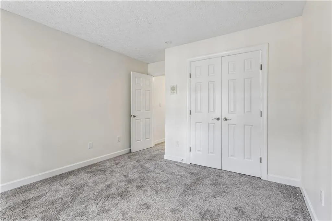
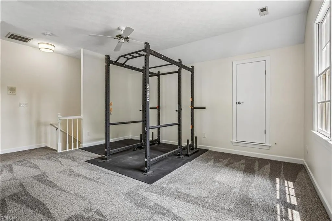
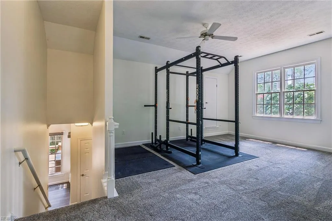
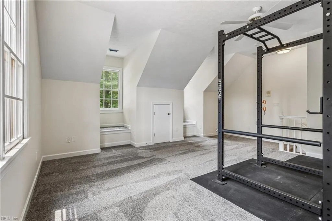
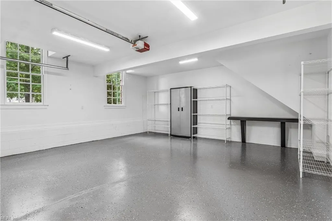
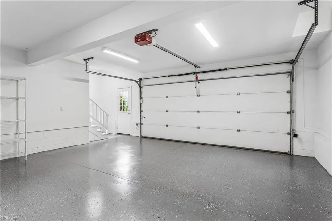
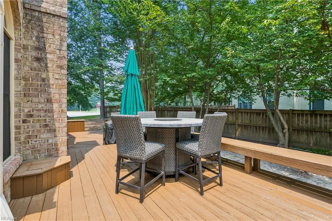
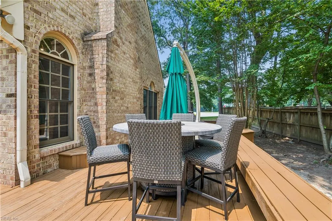
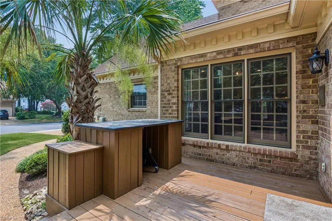
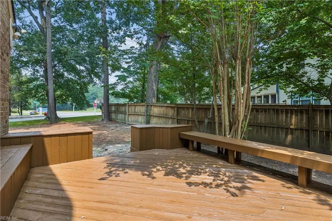
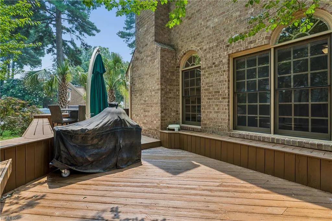
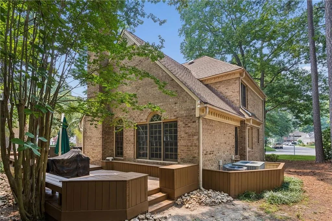
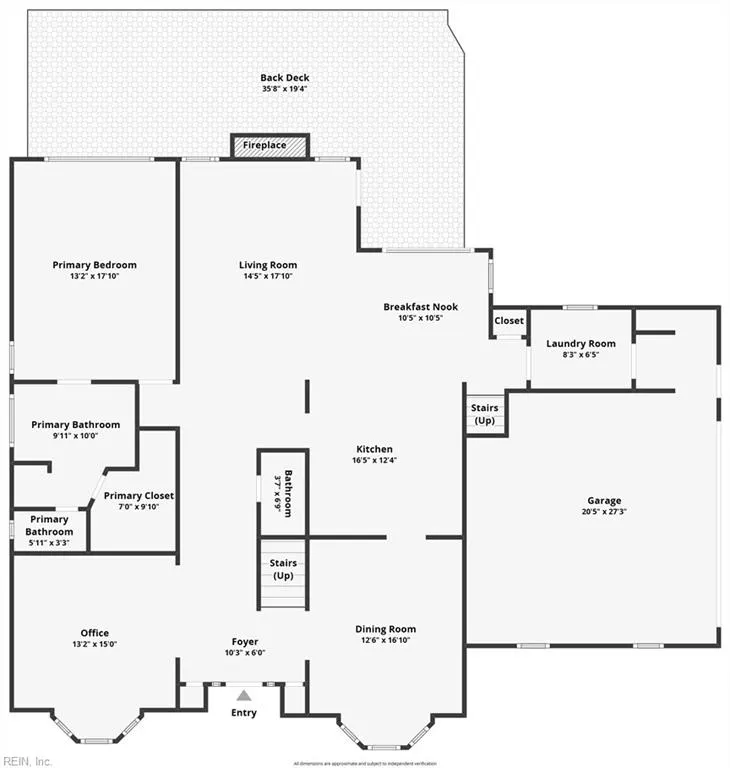
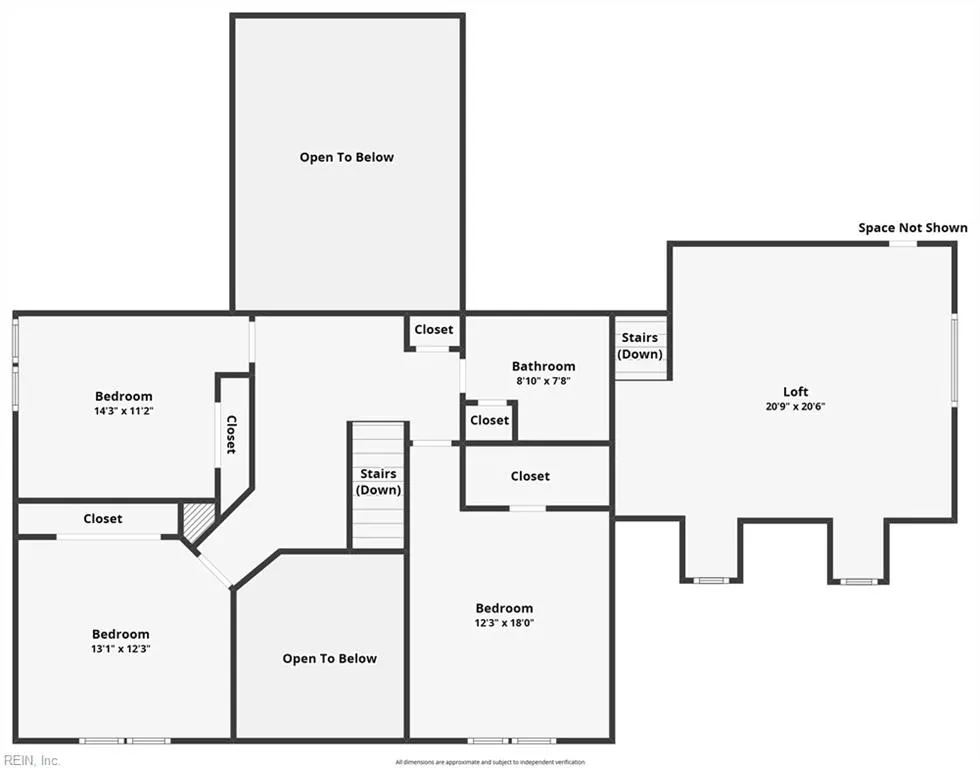
A rare opportunity to own one of Kiln Creek's original Parade of Homes showcase residences, custom built by the highly respected VanDyke Construction. Beautifully positioned on a prominent corner lot in one of York County's most desirable communities, this timeless ALL BRICK home offers approximately 2,949 square feet of thoughtfully updated living space while retaining the exceptional craftsmanship that made it a standout from day one. Step through the dramatic two-story foyer into an elegant interior featuring nine-foot ceilings throughout the first floor, fresh Sherwin-Williams Greek Villa paint, and luxury vinyl plank flooring. The soaring vaulted family room creates a spectacular gathering space with an open second-floor overlook, filling the home with natural light and architectural character. The beautifully renovated kitchen is the heart of the home, featuring crisp white cabinetry, granite countertops, stainless steel appliances, a double wall oven, and abundant workspace. It opens seamlessly to the family room, making entertaining effortless. The first-floor primary suite offers privacy and convenience with a tray ceiling and a beautifully remodeled spa-inspired bath. Upstairs, you'll find generously sized bedrooms with ample closet space along with a spacious bonus room over the garage—ideal as a media room, playroom, home office, or guest retreat. Outside, enjoy professionally landscaped grounds, aggregate driveway and walkways, a beautiful rear deck accented by mature palm trees, and one of Kiln Creek's most desirable corner homesites. The fully finished garage reflects the home's attention to detail, while recently replaced dual HVAC systems provide modern efficiency and peace of mind. Combining custom construction, timeless architecture, extensive updates, and an exceptional York County location, this Parade of Homes gem is a truly special offering that rarely becomes available.
| Elementary School | Middle School | High School |
|---|---|---|
| Grafton Bethel Elementary | Grafton Middle | Grafton High School |
General Features
| Heating | Forced Hot Air,Heat Pump,Nat Gas |
|---|---|
| Water Type | City/County |
| Cooling | Central Air |
| Ownership Type | Simple |
| Waterfront Description | Not Waterfront |
| Roof | Asphalt Shingle |
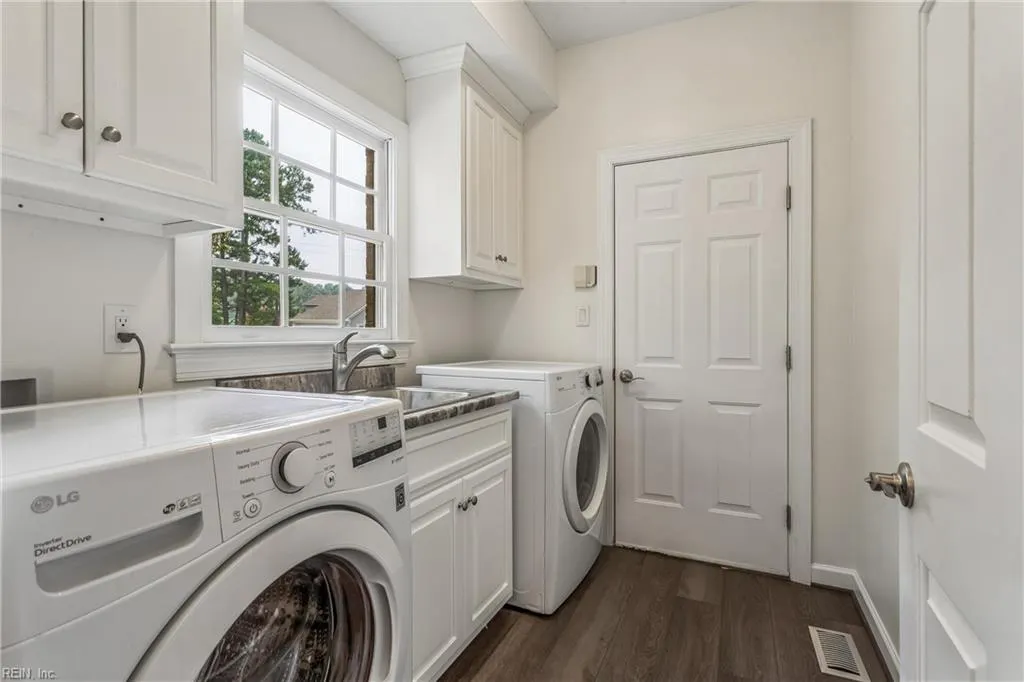
| Appliances | Dishwasher,Disposal,Dryer,Microwave,Elec Range,Refrigerator,Washer |
| Amenities | Clubhouse,Exercise Rm,Ground Maint,Playgrounds,Pool,Tennis Cts |
| Parking | Garage Att 2 Car,Multi Car,Driveway Spc |
| Zoning | PD |
| Style | Traditional,Transitional |
| Property Type | Residential |
| Area | 112 - York County South |
| Subdivision Name | KILN CREEK - 033 |
| HOA Y/N | Yes |
| Sub Type | Detached |
| Neighborhood Name | ROCK CREEK |
| Elementary School | Grafton Bethel Elementary |
| High School | Grafton |
| Middle School | Grafton Middle |
| Fees HOA/POA Monthly | 120 |
| Non | Non Contingent |
Interior Features
| Interior Features | Fireplace Gas-natural,Walk-In Closet,Window Treatments |
|---|---|
| Water Heater Type | Gas |
| Other Rooms | 1st Floor BR,1st Floor Primary BR,Attic,Breakfast Area,Foyer,PBR with Bath,Pantry |
| Flooring Type | Carpet,Ceramic,Laminate/LVP |
| Fireplaces | 1 |
| Equipment | Ceiling Fan,Gar Door Opener |
Exterior Features
| Exterior Features | Corner,Cul-De-Sac,Deck |
|---|---|
| Fence Description | None |
| Sewer Type | City/County |
| Siding | Brick |
| Foundation | Crawl |
| Pool | No Pool |
| Garage Y/N | Yes |
| Garage Square Feet | 481 |
Amenities
- Views
- New Construction
- Adult 55+
- Lease To Own
- No HOA Fees
- Furnished
- Primary On Main
- Air Conditioning
- Seller Finance
- Green
- Fixer Upper
- Horse
- Golf
- Fireplace
- Deck
- Garage
- Basement
- Pool
Property vs Single Family Average in 23693
Visits
In The Neighborhood
New Construction
Mechanicsville
$ 789,990
- Type
- Single Family
- Size
- 3,756 SqFt
- Rooms
- 5 Beds + 4.5 Baths
New Construction
Mechanicsville
$ 826,887
- Type
- Single Family
- Size
- 2,917 SqFt
- Rooms
- 3 Beds + 3.5 Baths
New Construction
Mechanicsville
$ 850,153
- Type
- Single Family
- Size
- 3,514 SqFt
- Rooms
- 4 Beds + 3.5 Baths
New Construction
Mechanicsville
$ 772,705
- Type
- Single Family
- Size
- 3,223 SqFt
- Rooms
- 5 Beds + 3.5 Baths
New Construction
Mechanicsville
$ 772,705
- Type
- Single Family
- Size
- 3,223 SqFt
- Rooms
- 5 Beds + 3.5 Baths
 Copyright© 2026 REIN Inc. Information Deemed Reliable But Not Guaranteed. The listings data displayed on this medium comes in part from the Real Estate Information Network Inc.(REIN) and has been authorized by participating listing Broker Members of REIN for display. REIN's listings are based upon Data submitted by its Broker Members, and REIN therefore makes no representation or warranty regarding the accuracy of the Data. All users of REIN's listings database should confirm the accuracy of
 All or a portion of the multiple listing information is provided by the Central Virginia Regional Multiple Listing Service, LLC, from a copyrighted compilation of listings. All CVR MLS information provided is deemed reliable but is not guaranteed accurate. The compilation of listings and each individual listing are ©2026 Central Virginia Regional Multiple Listing Service, LLC. All rights reserved.
All MLS listings are © 2026 Central Virginia Regional Multiple Listing Service, LLC. All
All or a portion of the multiple listing information is provided by the Central Virginia Regional Multiple Listing Service, LLC, from a copyrighted compilation of listings. All CVR MLS information provided is deemed reliable but is not guaranteed accurate. The compilation of listings and each individual listing are ©2026 Central Virginia Regional Multiple Listing Service, LLC. All rights reserved.
All MLS listings are © 2026 Central Virginia Regional Multiple Listing Service, LLC. All
 Copyright © MFRMLS.com All information deemed reliable but not guaranteed. All properties are subject to prior sale, change or withdrawal. Neither listing broker(s) or information provider(s) shall be responsible for any typographical errors, misinformation, misprints and shall be held totally harmless. Listing(s) information is provided for consumers personal, non-commercial use and may not be used for any purpose other than to identify prospective properties consumers may be interested in purchasing. Information on this site was last updated Last updated on September 14, 2026 10:29 PM UTC The listing information on this page last changed on Last updated on September 14, 2026 10:29 PM UTCd. The data relating to real estate for sale on this website comes in part from the Internet Data Exchange program of MFR MLS.
All information deemed reliable but not guaranteed. All properties are subject to prior sale, change or withdrawal. Neither listing broker(s) or information provider(s) shall be responsible for any typographical errors, misinformation, misprints and shall be held totally harmless. Listing(s) information is provided for consumers personal, non-commercial use and may not be used for any purpose other than to identify prospective properties consumers may be interested in purchasing.
Updated on September 14, 2026 10:29 PM UTC
Copyright © MFRMLS.com All information deemed reliable but not guaranteed. All properties are subject to prior sale, change or withdrawal. Neither listing broker(s) or information provider(s) shall be responsible for any typographical errors, misinformation, misprints and shall be held totally harmless. Listing(s) information is provided for consumers personal, non-commercial use and may not be used for any purpose other than to identify prospective properties consumers may be interested in purchasing. Information on this site was last updated Last updated on September 14, 2026 10:29 PM UTC The listing information on this page last changed on Last updated on September 14, 2026 10:29 PM UTCd. The data relating to real estate for sale on this website comes in part from the Internet Data Exchange program of MFR MLS.
All information deemed reliable but not guaranteed. All properties are subject to prior sale, change or withdrawal. Neither listing broker(s) or information provider(s) shall be responsible for any typographical errors, misinformation, misprints and shall be held totally harmless. Listing(s) information is provided for consumers personal, non-commercial use and may not be used for any purpose other than to identify prospective properties consumers may be interested in purchasing.
Updated on September 14, 2026 10:29 PM UTC
 © BRIGHT, All Rights Reserved
 All or a portion of the multiple listing information is provided by the Williamsburg Multiple Listing Service, LLC, from a copyrighted compilation of listings. All WMLS information provided is deemed reliable but is not guaranteed accurate. The compilation of listings and each individual listing are ©2026 Central Virginia Regional Multiple Listing Service, LLC. All rights reserved.
All MLS listings are © 2026 Williamsburg Multiple Listing Service, LLC. All rights reserved. No one may copy and/or repost these MLS listings, or any portion thereof, without the written permission of an authorized officer of the Williamsburg Multiple Listing Service, LLC.
All listings with the WMLS logo are provided courtesy of the IDX program.
Last Updated: September 14, 2026 9:34 PM UTC
All or a portion of the multiple listing information is provided by the Williamsburg Multiple Listing Service, LLC, from a copyrighted compilation of listings. All WMLS information provided is deemed reliable but is not guaranteed accurate. The compilation of listings and each individual listing are ©2026 Central Virginia Regional Multiple Listing Service, LLC. All rights reserved.
All MLS listings are © 2026 Williamsburg Multiple Listing Service, LLC. All rights reserved. No one may copy and/or repost these MLS listings, or any portion thereof, without the written permission of an authorized officer of the Williamsburg Multiple Listing Service, LLC.
All listings with the WMLS logo are provided courtesy of the IDX program.
Last Updated: September 14, 2026 9:34 PM UTC
