
Open House Sun, Sep 20th 02:00 PM - 04:00 PM - Primary on Main - Eco Friendly
Address
8370 Roden Drive, Mechanicsville, VA
Price
$ 949,950
Property Attributes
- MLS#2620639
- TypeSingle Family
- Listing Status Active
- CountyHanover
- CityMechanicsville
- Area44 - Hanover
- NeighborhoodRock Creek
- Zip23111
- Style
- Year Built2025
- Taxes$ 2198
- Price$ 949,950
- Bedrooms5
- Full Bathrooms4
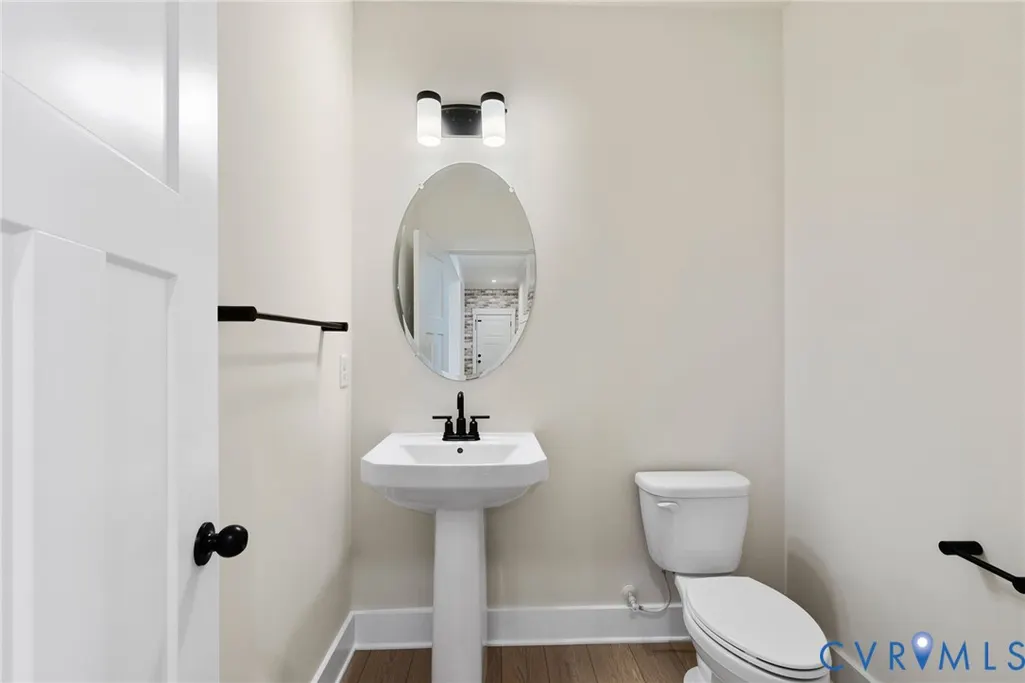
- Half Bathrooms1
- Sqr Footage3738
- Lot Size6 Acres
Data Source:
Central Virginia Regional MLS (CVRMLS)
Property Description
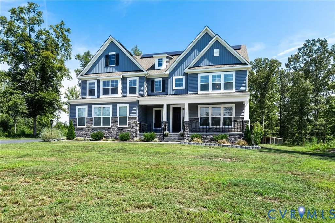
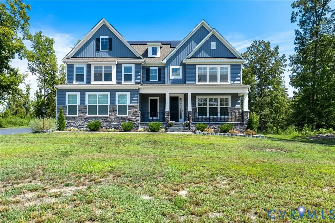
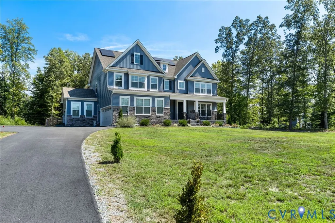
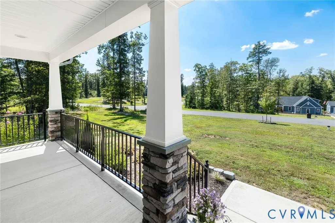
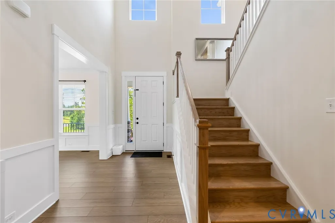
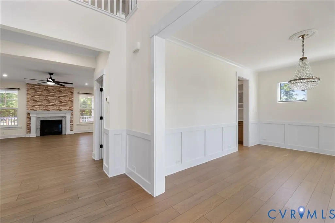
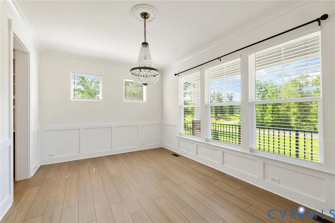
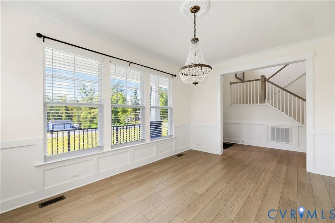
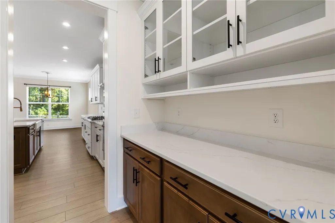
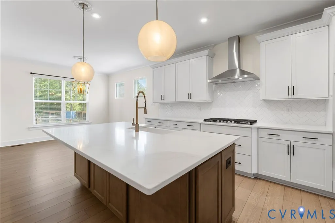
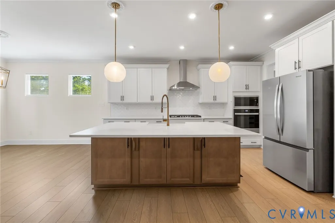
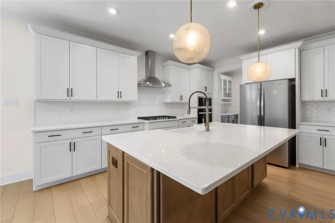
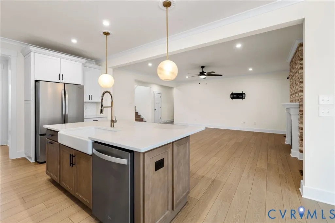
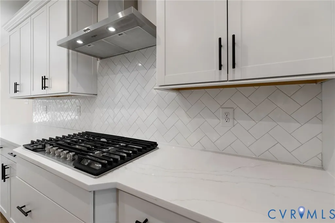
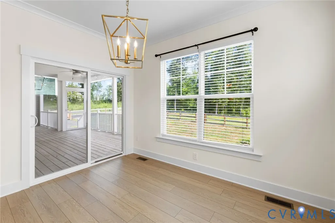
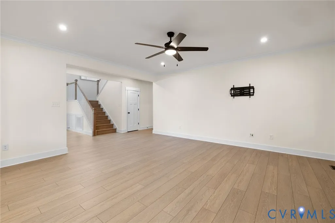
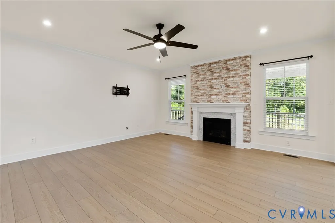
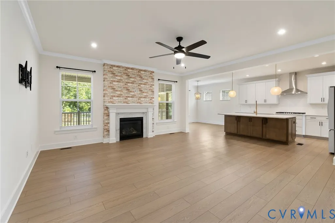
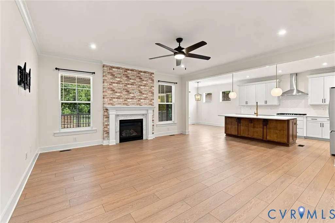
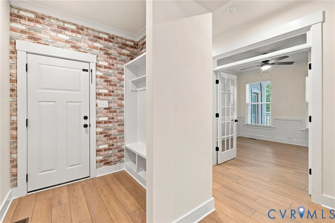
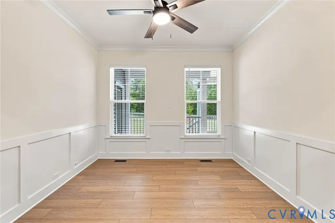
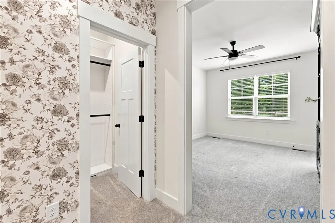
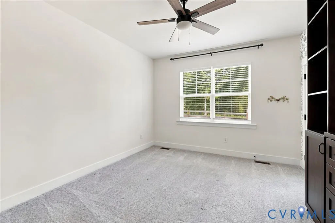
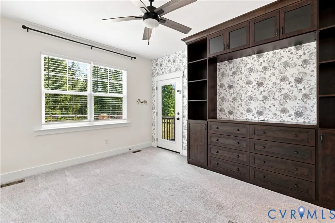
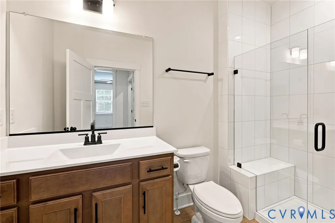
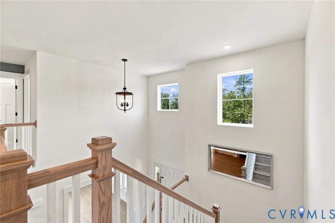
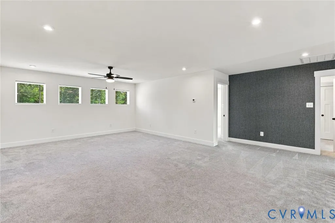
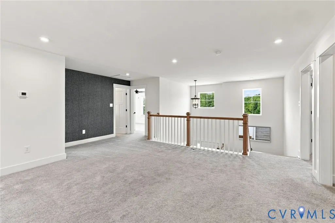
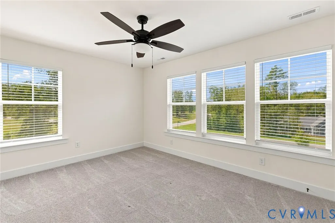
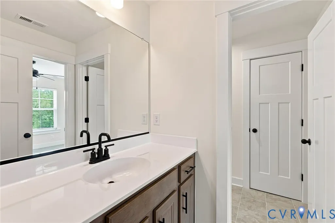
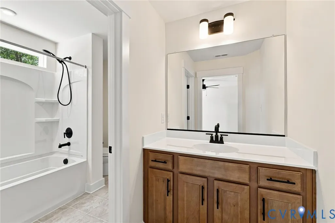
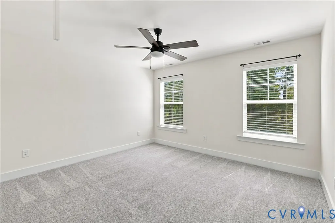
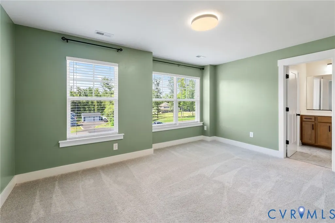
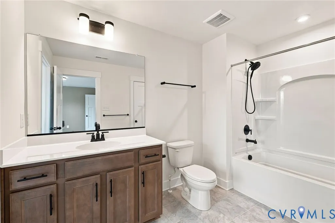
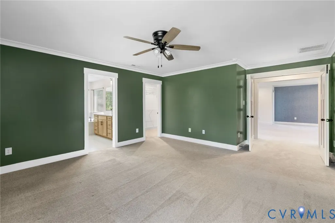
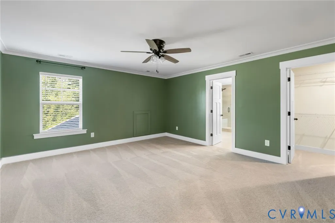
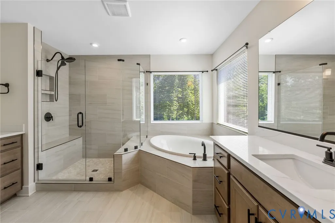
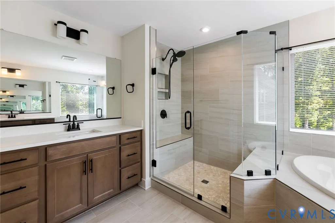
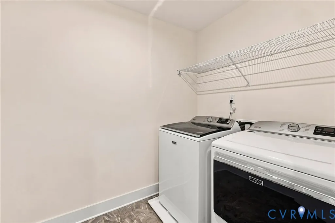
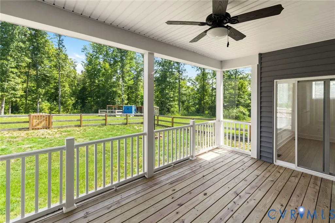
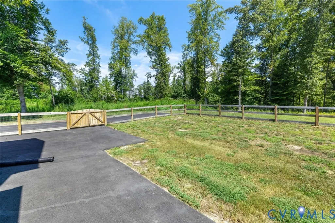
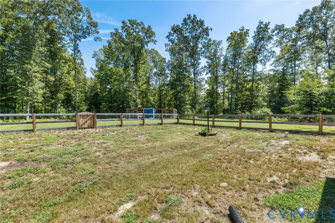
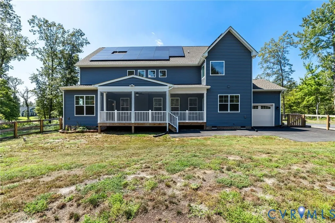
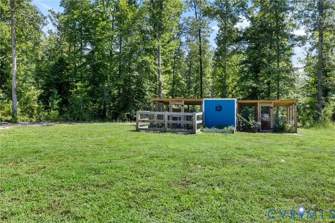
Rock Creek | 5 Bedrooms | Dual Primary Suites | Solar + Tesla Battery Backup Why spend a year waiting on a builder when this home is already finished — and loaded with way more upgrades than any completed spec home could ever offer. At just one year old, this stunning Rock Creek home is move-in ready and stacked with premium features throughout. A covered front porch, landscaping, and paved driveway set the tone before you step inside. A true rarity: TWO primary suites, one per level — ideal for multigenerational living or guests. Bedrooms 2 and 3 share a Jack-and-Jill bath; bedroom 4 has its own walk-in closet and en-suite. The two-story foyer opens to crown molding, wainscoting, and LVP flooring throughout the main level. The formal dining room features a chandelier and wainscoting. The custom designed gourmet kitchen impresses with all-white cabinetry, a quartz island with seating, farmhouse sink, gas range with stainless hood, wall oven, built-in microwave, tile backsplash, and stainless fridge and dishwasher. Butler's and walk-in pantries add storage. The massive family room centers on a gas fireplace with marble mantel. The main-floor primary suite has custom built-ins, a Closet Factory closet, porch access, and a tiled glass shower with bench. A private office and drop zone add function. Upstairs, a huge loft offers flexible space. The second primary suite has double-door entry, dual Closet Factory closets, and a bath with dual vanities, a soaking tub with tile surround, a tiled glass shower with dual benches, and a private water closet. The home has an estimated $60,000 in Closet Factory storage, plus upstairs laundry. Outside: a covered, screened-in back porch with ceiling fan and two access doors, a fenced yard with a solar-ventilated chicken coop, a rear-entry boat garage, and a 2-car garage w/ mini-split and built-in cabinetry. Also featured: full home solar with Tesla battery wall, dual-zone HVAC, & blinds throughout. This one has it all...Schedule your showing today!
| Elementary School | Middle School | High School |
|---|---|---|
| Battlefield Elementary School | Bell Creek Middle Middle School | Mechanicsville High School |
| Price History | |
|---|---|
| 9/10/2026 | Listed $949,950 |
General Features
| Interior Features | Bookcases,Built-in Features,Balcony,Bedroom on Main Level,Butler's Pantry,Breakfast Area,Ceiling Fan(s),Dining Area,Separate/Formal Dining Room,Double Vanity,Eat-in Kitchen,En Suite Bathroom,French Door(s)/Atrium Door(s),Full Bath on Main Level,Fireplace,Granite Counters,Garden Tub/Roman Tub,Kitchen Island,Loft,Bath in Primary Bedroom,Main Level Primary |
|---|---|
| Sewer | Septic Tank |
| Heating | Electric,Heat Pump,Zoned |
| Cooling | Central Air,Heat Pump,Zoned |
| Possession | Close Of Escrow |
| Appliances | Built-In Oven,Cooktop,Dryer,Dishwasher,Electric Water Heater,Gas Cooking,Disposal,Ice Maker,Microwave,Range,Refrigerator,Range Hood,Washer |
| Exterior Features | Deck,Lighting,Porch,Paved Driveway |
| HOA | 500 |
| Garage Spaces | 3 |
| Patio/Porch Features | Rear Porch,Front Porch,Screened,Deck,Porch |
| Architectural Style | Craftsman,Two Story |
| Pool Features | None |
| Security Features | Smoke Detector(s) |
| Construction Materials | Drywall,Frame,Vinyl Siding |
| Year Built | 2025 |
| Stories | 2 |
| Levels | Two |
| Property SubType | Single Family Residence |
| Tax Year | 2026 |
| Percent Ownership | Individuals |
| Community Features | Curbs,Gutter(s) |
| Assoc Fee Paid Per | Annually |
| County | Hanover |
| New Construction | false |
| Property Type | Residential |
| Home Owner Assoc | true |
| Attached Garage | true |
| Energy Efficient | Solar Panel(s) |
| Subdivision Name | Rock Creek |
| Garage Y/N | true |
| Green Energy Generation | Solar |
| Other Structures | Garage(s) |
| Total Rooms | 12 |
| Full Baths | 4 |
| Status | Active |
| Directions | I-64 E to exit 197 for VA-156. L on VA-156/Airport Drive. In 4 mi slight R onto State Rte 630. R onto VA-619, L on State Rte 628/VA-619, R onto VA-619. L on Bailie Dr, L on Roden Dr. |
| High School | Mechanicsville |
| Zoning Description | AR6 |
| MLS Area | 44 - Hanover |
| Lot Size Units | Acres |
| Waterfront Y/N | false |
| Elementary School | Battlefield |
| Year Built Details | Actual |
| Tax Annual Amount | 2198.42 |
| Middle/Junior High School | Bell Creek Middle |
| Property Condition | Resale |
| Virtual Tour | https://www.zillow.com/view-imx/68d31ef9-acd5-42b8-9dd6-d9bbdecc5ceb?wl=true&setAttribution=mls&initialViewType=pano |
| Days on Market | 5 |
| Standard Status | Active |
| Occupancy Type | Owner |
| Tax Assessed Value | 904700 |
| Tax Lot | 3 |
| Virtual Tour | https://listings.tourvahomes.com/sites/rkpjvvkz/unbranded |
| Ownership Type | Sole Proprietor |
| Property Sub Type Additional | Single Family Residence |
Interior Features
| Basement | Crawl Space |
|---|---|
| Flooring | Ceramic Tile,Partially Carpeted,Vinyl |
| Total Fireplaces | 1 |
| Fireplace Features | Gas |
| Total Stories | 2 |
| Basement (Y/N) | false |
| Air Conditioning Y/N | true |
| Heating Y/N | true |
| Window Features | Window Treatments |
| Fireplace Y/N | true |
| Half Baths | 1 |
| Laundry Features | Washer Hookup,Dryer Hookup |
| Total Bedrooms | 5 |
| LivingAreaSource | Assessor |
| Total Baths | 5 |
Exterior Features
| Fencing | Back Yard,Fenced |
|---|---|
| Parking Features | Attached,Direct Access,Driveway,Garage,Garage Door Opener,Paved,Garage Faces Rear,Garage Faces Side,Electric Vehicle Charging Station(s) |
| Lot Features | Landscaped,Wooded |
| Water Source | Well |
| Lot Size Area | 6 |
| Lot Size Acres | 6 |
| Door Features | French Doors,Sliding Doors |
Amenities
- Foreclosure
- Views
- Short Sale
- New Construction
- Adult 55+
- Lease To Own
- No HOA Fees
- Furnished
- Primary On Main
- Air Conditioning
- Seller Finance
- Green
- Fixer Upper
- Horse
- Golf
- Fireplace
- Deck
- Garage
- Basement
- Pool
Property vs Single Family Average in 23111
Price
Taxes
Year Built
In The Neighborhood
New Construction
Mechanicsville
$ 789,990
- Type
- Single Family
- Size
- 3,756 SqFt
- Rooms
- 5 Beds + 4.5 Baths
New Construction
Mechanicsville
$ 826,887
- Type
- Single Family
- Size
- 2,917 SqFt
- Rooms
- 3 Beds + 3.5 Baths
New Construction
Mechanicsville
$ 850,153
- Type
- Single Family
- Size
- 3,514 SqFt
- Rooms
- 4 Beds + 3.5 Baths
New Construction
Mechanicsville
$ 772,705
- Type
- Single Family
- Size
- 3,223 SqFt
- Rooms
- 5 Beds + 3.5 Baths
New Construction
Mechanicsville
$ 772,705
- Type
- Single Family
- Size
- 3,223 SqFt
- Rooms
- 5 Beds + 3.5 Baths
 Copyright© 2026 REIN Inc. Information Deemed Reliable But Not Guaranteed. The listings data displayed on this medium comes in part from the Real Estate Information Network Inc.(REIN) and has been authorized by participating listing Broker Members of REIN for display. REIN's listings are based upon Data submitted by its Broker Members, and REIN therefore makes no representation or warranty regarding the accuracy of the Data. All users of REIN's listings database should confirm the accuracy of
 All or a portion of the multiple listing information is provided by the Central Virginia Regional Multiple Listing Service, LLC, from a copyrighted compilation of listings. All CVR MLS information provided is deemed reliable but is not guaranteed accurate. The compilation of listings and each individual listing are ©2026 Central Virginia Regional Multiple Listing Service, LLC. All rights reserved.
All MLS listings are © 2026 Central Virginia Regional Multiple Listing Service, LLC. All
All or a portion of the multiple listing information is provided by the Central Virginia Regional Multiple Listing Service, LLC, from a copyrighted compilation of listings. All CVR MLS information provided is deemed reliable but is not guaranteed accurate. The compilation of listings and each individual listing are ©2026 Central Virginia Regional Multiple Listing Service, LLC. All rights reserved.
All MLS listings are © 2026 Central Virginia Regional Multiple Listing Service, LLC. All
 Copyright © MFRMLS.com All information deemed reliable but not guaranteed. All properties are subject to prior sale, change or withdrawal. Neither listing broker(s) or information provider(s) shall be responsible for any typographical errors, misinformation, misprints and shall be held totally harmless. Listing(s) information is provided for consumers personal, non-commercial use and may not be used for any purpose other than to identify prospective properties consumers may be interested in purchasing. Information on this site was last updated Last updated on September 18, 2026 5:29 AM UTC The listing information on this page last changed on Last updated on September 18, 2026 5:29 AM UTCd. The data relating to real estate for sale on this website comes in part from the Internet Data Exchange program of MFR MLS.
All information deemed reliable but not guaranteed. All properties are subject to prior sale, change or withdrawal. Neither listing broker(s) or information provider(s) shall be responsible for any typographical errors, misinformation, misprints and shall be held totally harmless. Listing(s) information is provided for consumers personal, non-commercial use and may not be used for any purpose other than to identify prospective properties consumers may be interested in purchasing.
Updated on September 18, 2026 5:29 AM UTC
Copyright © MFRMLS.com All information deemed reliable but not guaranteed. All properties are subject to prior sale, change or withdrawal. Neither listing broker(s) or information provider(s) shall be responsible for any typographical errors, misinformation, misprints and shall be held totally harmless. Listing(s) information is provided for consumers personal, non-commercial use and may not be used for any purpose other than to identify prospective properties consumers may be interested in purchasing. Information on this site was last updated Last updated on September 18, 2026 5:29 AM UTC The listing information on this page last changed on Last updated on September 18, 2026 5:29 AM UTCd. The data relating to real estate for sale on this website comes in part from the Internet Data Exchange program of MFR MLS.
All information deemed reliable but not guaranteed. All properties are subject to prior sale, change or withdrawal. Neither listing broker(s) or information provider(s) shall be responsible for any typographical errors, misinformation, misprints and shall be held totally harmless. Listing(s) information is provided for consumers personal, non-commercial use and may not be used for any purpose other than to identify prospective properties consumers may be interested in purchasing.
Updated on September 18, 2026 5:29 AM UTC
 © BRIGHT, All Rights Reserved
 All or a portion of the multiple listing information is provided by the Williamsburg Multiple Listing Service, LLC, from a copyrighted compilation of listings. All WMLS information provided is deemed reliable but is not guaranteed accurate. The compilation of listings and each individual listing are ©2026 Central Virginia Regional Multiple Listing Service, LLC. All rights reserved.
All MLS listings are © 2026 Williamsburg Multiple Listing Service, LLC. All rights reserved. No one may copy and/or repost these MLS listings, or any portion thereof, without the written permission of an authorized officer of the Williamsburg Multiple Listing Service, LLC.
All listings with the WMLS logo are provided courtesy of the IDX program.
Last Updated: September 18, 2026 4:33 AM UTC
All or a portion of the multiple listing information is provided by the Williamsburg Multiple Listing Service, LLC, from a copyrighted compilation of listings. All WMLS information provided is deemed reliable but is not guaranteed accurate. The compilation of listings and each individual listing are ©2026 Central Virginia Regional Multiple Listing Service, LLC. All rights reserved.
All MLS listings are © 2026 Williamsburg Multiple Listing Service, LLC. All rights reserved. No one may copy and/or repost these MLS listings, or any portion thereof, without the written permission of an authorized officer of the Williamsburg Multiple Listing Service, LLC.
All listings with the WMLS logo are provided courtesy of the IDX program.
Last Updated: September 18, 2026 4:33 AM UTC
