
Golf Course - Primary on Main - Adult 55+
Address
12 Pensacola Street, Fredericksburg, VA
Price
$ 447,000
Property Attributes
- MLS#VAST2052168
- TypeSingle Family
- Listing Status ACTIVE
- CountySTAFFORD
- CityFredericksburg
- NeighborhoodCelebrate Virginia North
- Zip22406
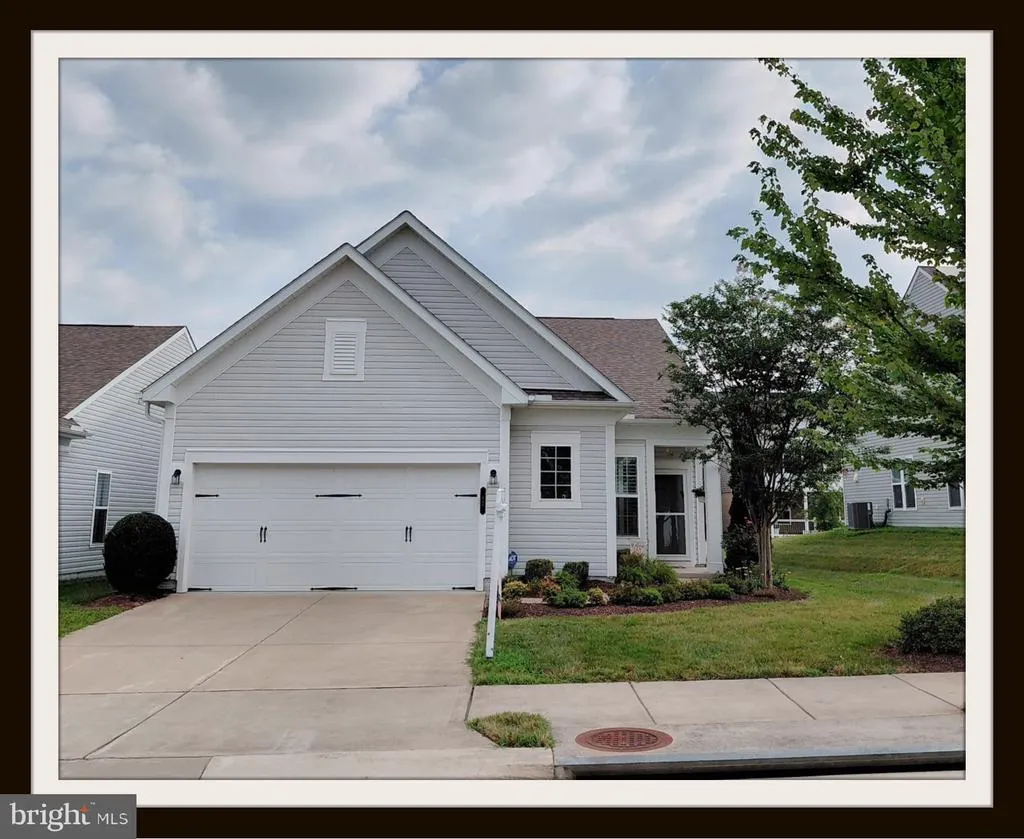
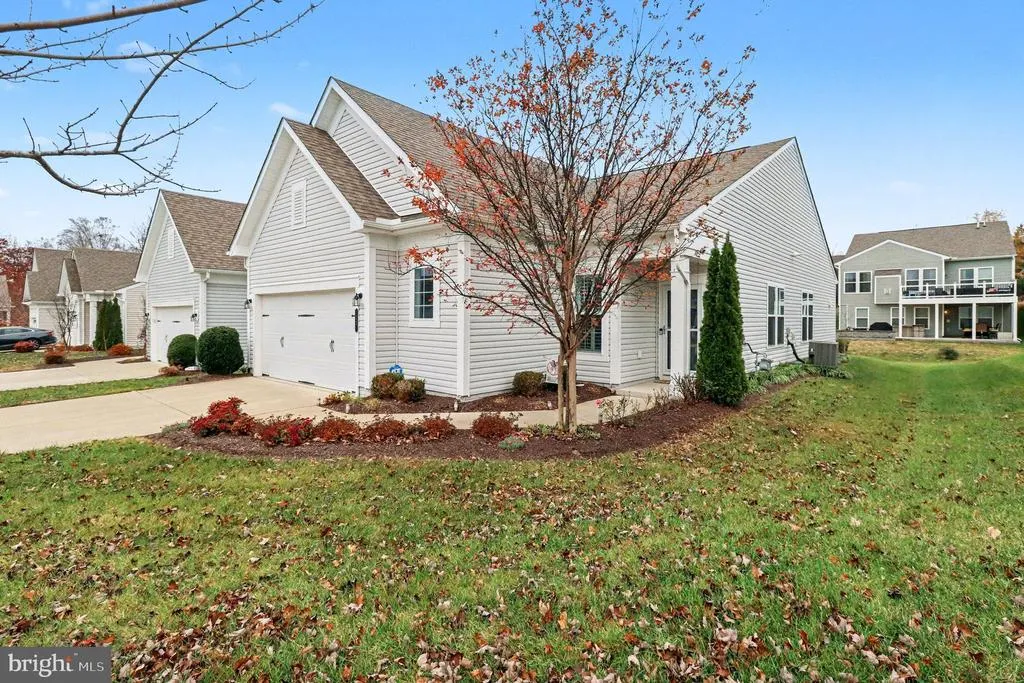
- StyleRanch/Rambler
- Year Built2019
- Taxes$ 3851
- Price$ 447,000
- Bedrooms2
- Full Bathrooms2
- Half Bathrooms0
- Sqr Footage1502
- Lot Size0.16 Acres
Data Source:
Bright MLS
Property Description
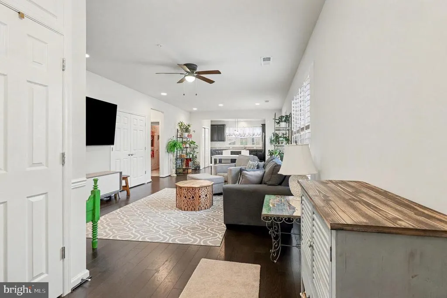
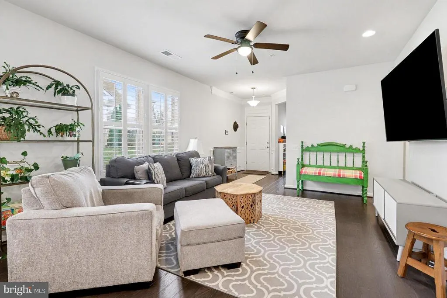
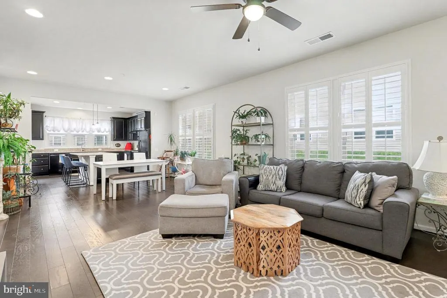
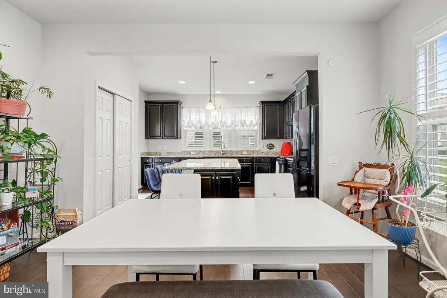
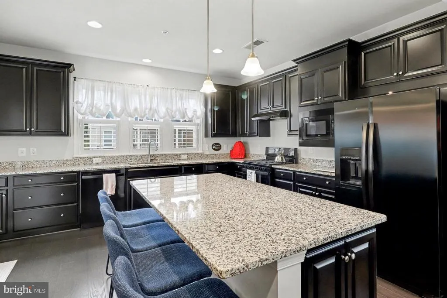
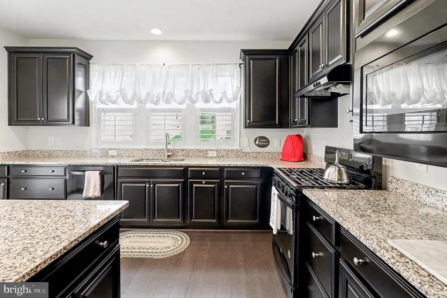

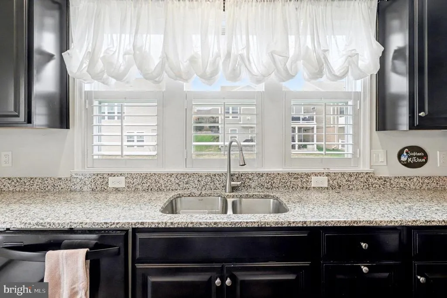
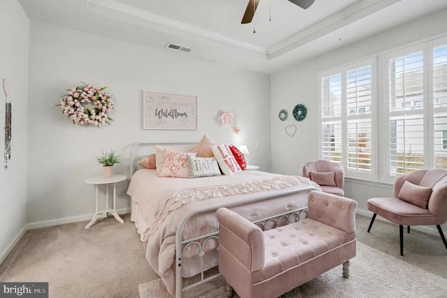
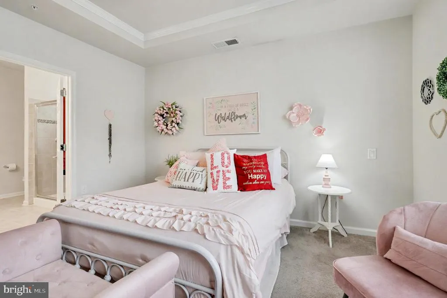
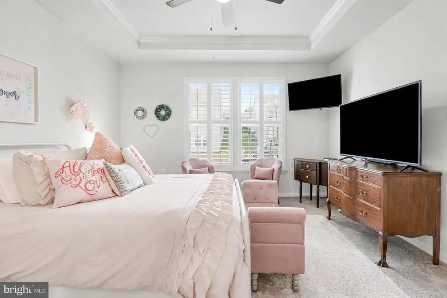
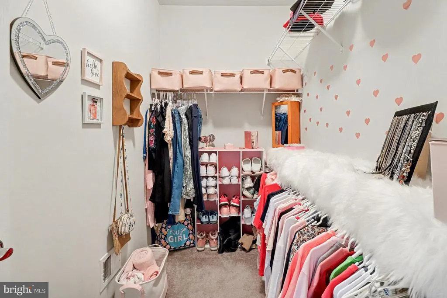
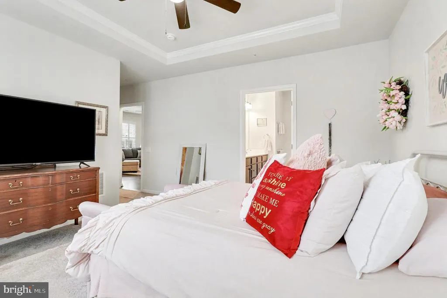
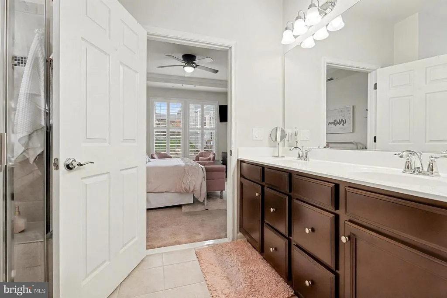
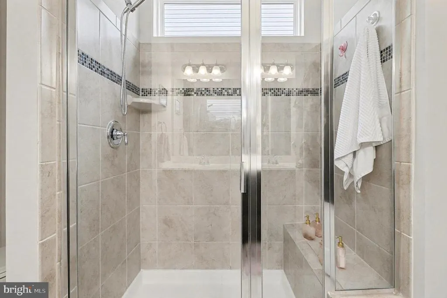
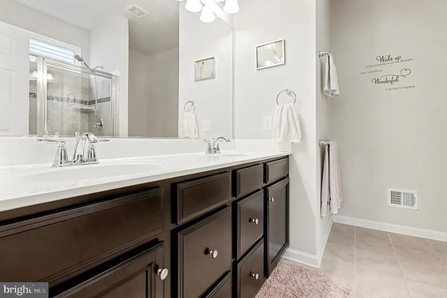
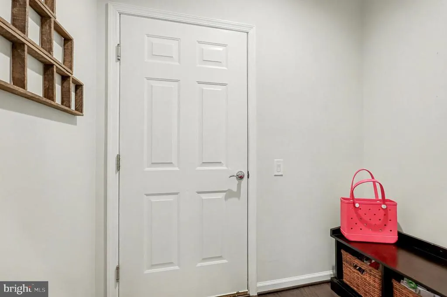
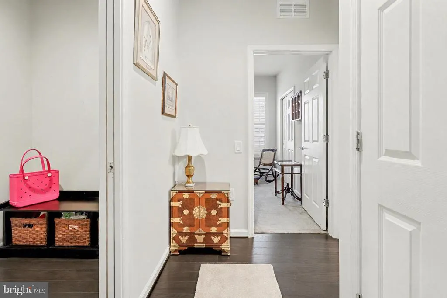
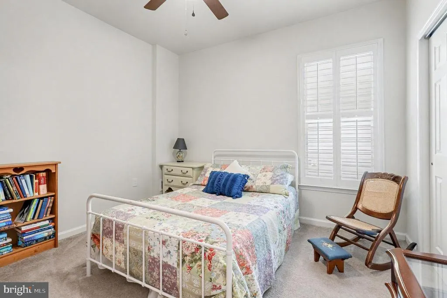
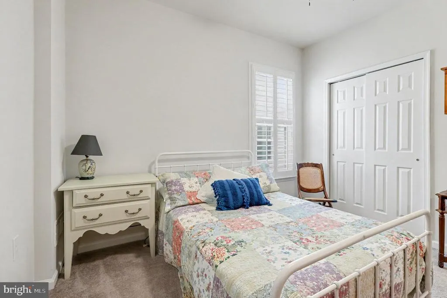
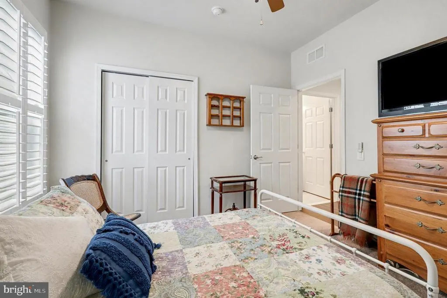
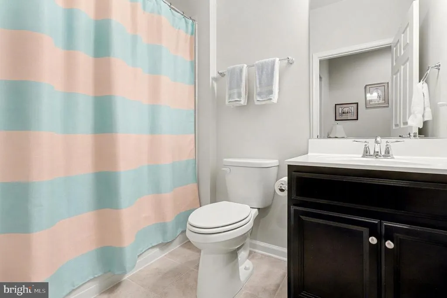
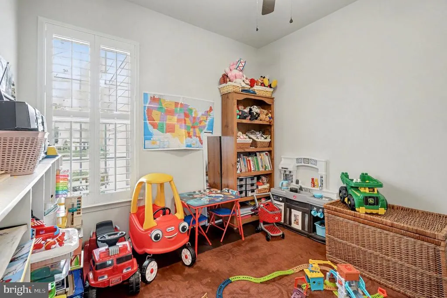
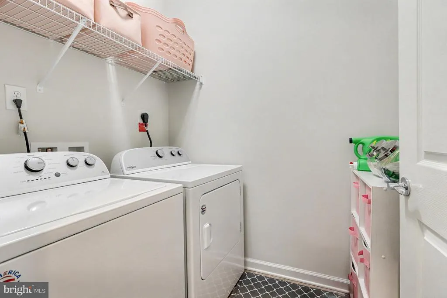
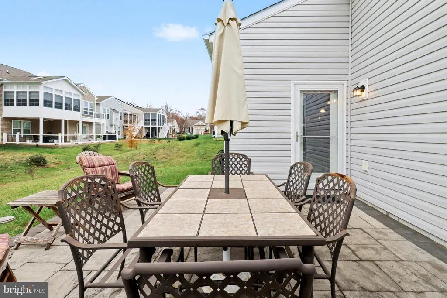
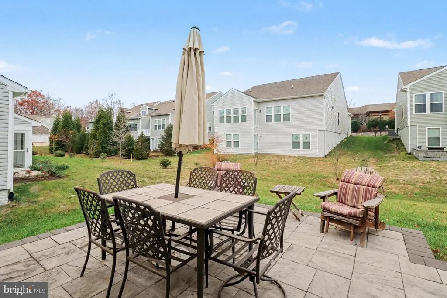
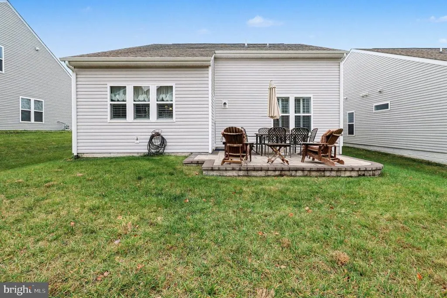
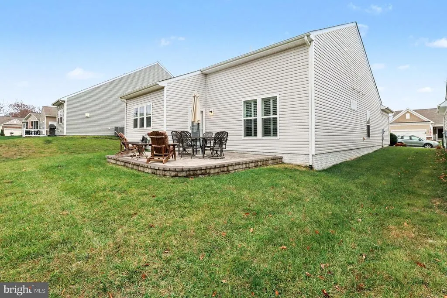
Beautifully maintained single-level living, just a stroll from the Riverside Lodge in Celebrate, Fredericksburg's premier 55+ community. Welcome to 12 Pensacola Street, a light-filled Passport-model rambler that lives easy from the moment you arrive. Inside, an open-concept layout unfolds with rich hardwood floors, plantation shutters throughout, and a bright, connected flow between the living, dining, and kitchen areas single-level comfort with no interior stairs. The gourmet kitchen is made for gathering, offering a spacious breakfast island, abundant cabinetry, a large pantry, and generous counter space. A patio door off the kitchen opens to your private stamped-concrete patio. Two bedrooms and two full baths are complemented by a versatile office/den ideal for a home office, hobby space, or reading room. The primary suite features a walk-in closet and a spa-inspired ensuite with a large tile shower with built-in seat and double sinks. A second bedroom sits conveniently near the full main bath, and a central laundry room adds everyday ease. The 2-car garage includes a rare bonus: extra built-in storage most models in the community don't offer, plus a mudroom entry with a pocket door into the main living area. Then there's the lifestyle. Your HOA covers lawn care and trash pickup ideal for lock-and-leave living, so you can travel freely knowing your home and yard are maintained while you're away. As a Celebrate homeowner, you'll enjoy full access to the resort-style Riverside Lodge: indoor and outdoor pools, spa, fitness center, indoor walking track, ballroom, billiards, putting green, tennis, pickleball, bocce, garden plots, an amphitheater, and 60+ clubs and classes to enjoy as much or as little as you like. Mary Washington Hospital is just minutes away, with Stafford Hospital a short drive north, and historic downtown Fredericksburg, battlefields, golf, and Lake Mooney are all close by. Meticulously cared for and move-in ready your next chapter starts here.
| Price History | |
|---|---|
| 7/21/2026 | Listed $447,000 |
General Features
| Living Area | 1502 |
|---|---|
| Sewer | Public Sewer |
| Heating | Forced Air |
| Cooling | Central A/C |
| Possession | Settlement |
| Appliances | Built-In Microwave,Dishwasher,Disposal,Dryer - Electric,Exhaust Fan,Icemaker,Oven - Self Cleaning,Oven/Range - Gas,Range Hood,Refrigerator,Washer,Water Heater |
| Zoning | RBC |
| HOA Fee | 340.00 |
| Garage Spaces | 2.00 |
| Association Fee Includes | Common Area Maintenance,Lawn Care Front,Lawn Care Rear,Lawn Care Side,Trash,Lawn Maintenance,Reserve Funds |
| Patio/Porch Features | Patio(s) |
| Architectural Style | Ranch/Rambler |
| Security Features | Smoke Detector,Sprinkler System - Indoor |
| Construction Materials | Vinyl Siding |
| School District | STAFFORD COUNTY PUBLIC SCHOOLS |
| Year Built | 2019 |
| Levels | 1 |
| Other Fees | 3508.00 |
| Tax Year | 2026 |
| Ownership | Fee Simple |
| Cool Fuel | Electric |
| Accessibility | No Stairs |
| Assoc Fee Paid Per | Monthly |
| County | STAFFORD |
| New Construction | No |
| Property Type | Residential |
| Association Amenities | Club House,Common Grounds,Fitness Center,Pool - Outdoor,Pool - Indoor,Retirement Community,Tennis Courts,Game Room,Party Room,Putting Green,Billiard Room,Concierge,Exercise Room,Hot tub,Jog/Walk Path |
| HOA | Yes |
| Subdivision Name | CELEBRATE VIRGINIA NORTH |
| Garage Y/N | Yes |
| Water Access Y/N | No |
| Other Structures | Above Grade,Below Grade |
| Full Baths | 2 |
| Status | ACTIVE |
| Directions | GPS |
| City | FREDERICKSBURG |
| Disclosures | Prop Disclosure,Subject to Condo/HOA Docs |
| Other Fees Frequency | One Time |
| Association Name | CELEBRATE HOA |
| Senior Community Y/N | Yes |
| Lot Size Units | Square Feet |
| Lot Size Square Feet | 7082.00 |
| Tax Assessed Value | 398000.0 |
| Tax Annual Amount | 3851.0 |
| Structure Type | Detached |
| Condo/Coop Association fee Y/N | No |
| Bathrooms Full Main Level | 2 |
| Bathrooms Count Main Level | 2.00 |
| Price Per Sq Ft Total AG | 297.6 |
| Acceptable Financing | Cash,Conventional,FHA,VA |
| Community Pool Features | Heated,In Ground |
| Senior Community Age Req | 55 |
| Vacation Rental Y/N | No |
| Total SQFT | 1502 |
| Builder Name | Pulte |
| Standard Status | Active |
| Year Built Source | Assessor |
| Legal Subdivision | CELEBRATE VIRGINIA NORTH |
| Association Recreation Fee | No |
Interior Features
| Interior Amenities | Carpet,Ceiling Fan(s),Combination Dining/Living,Entry Level Bedroom,Floor Plan - Open,Kitchen - Island,Pantry,Recessed Lighting,Bathroom - Tub Shower,Upgraded Countertops,Walk-in Closet(s),Wood Floor |
|---|---|
| Heating Fuel | Natural Gas |
| Flooring | Carpet,Ceramic Tile,Wood |
| Hot Water | Electric |
| Basement (Y/N) | No |
| Heating Y/N | Yes |
| Fireplace Y/N | No |
| Above Grade Finished Area | 1502 |
| Central Air Y/N | Yes |
| Total Bedrooms | 2 |
| Room Type | Living Room,Primary Bedroom,Bedroom 2,Kitchen,Foyer,Laundry,Mud Room,Office,Primary Bathroom,Full Bath |
| Main Level Bedrooms | 2 |
| Below Grade Finished Area Unit Type | Square Feet |
| LivingAreaSource | Assessor |
| Laundry Type | Main Floor |
| Below Grade Unfin Area Units | Square Feet |
| Below Grade Unfin SQFT Source | Assessor |
| Below Grade Finished Area Source | Assessor |
| Above Grade Finished Area Source | Assessor |
| Above Grade Finished Area Unit Type | Square Feet |
| Total Baths | 2 |
Exterior Features
| Exterior Amenities | Sidewalks,Street Lights,Underground Lawn Sprinkler |
|---|---|
| Pool | Yes - Community |
| Parking Features | Concrete Driveway |
| Lot Features | Front Yard,Landscaping,Rear Yard,SideYard(s) |
| Water Source | Public |
| Inclusions | Patio table & chairs,plantation shutters,living room mounted TV and primary bedroom mounted TV. |
| Total Parking Spaces | 4 |
| Garage Features | Garage - Front Entry,Garage Door Opener,Additional Storage Area,Inside Access |
| Type of Parking | Attached Garage,Driveway |
| Foundation Details | Slab |
| Water View Y/N | No |
| Lot Size Acres | 0.16 |
| Road Surface Type | Paved |
| Lot Size Source | Assessor |
| Waterfront Y/N | No |
| Builder Model | Passport |
| Land Assessed Value | 140000.00 |
| Navigable Water Y/N | No |
| Water Oriented Y/N | No |
| # of Attached Garage Spaces | 2 |
Room Details
| Room | Dimensions | Level | Flooring | Details |
|---|---|---|---|---|
| Bedroom 2 | Main | Flooring - Carpet,Ceiling Fan(s) | ||
| Foyer | Main | Flooring - HardWood | ||
| Full Bath | Main | Flooring - Tile/Brick,Bathroom - Tub Shower | ||
| Kitchen | Main | Countertop(s) - Granite,Dining Area,Flooring - HardWood,Kitchen - Gas Cooking,Pantry | ||
| Laundry | Main | Flooring - Tile/Brick | ||
| Living Room | Main | Ceiling Fan(s),Living/Dining Room Combo,Flooring - HardWood | ||
| Mud Room | Main | Flooring - HardWood | ||
| Office | Main | Flooring - HardWood,Ceiling Fan(s) | ||
| Primary Bathroom | Main | Flooring - Tile/Brick,Double Sink,Bathroom - Stall Shower | ||
| Primary Bedroom | Main | Ceiling Fan(s),Crown Molding,Flooring - Carpet,Walk-In Closet(s) |
Amenities
- Foreclosure
- Views
- Short Sale
- New Construction
- Adult 55+
- Lease To Own
- No HOA Fees
- Furnished
- Primary On Main
- Air Conditioning
- Seller Finance
- Green
- Fixer Upper
- Horse
- Golf
- Fireplace
- Deck
- Garage
- Basement
- Pool
Property vs Single Family Average in 22406
Price
Taxes
Year Built
Visits
 Copyright© 2026 REIN Inc. Information Deemed Reliable But Not Guaranteed. The listings data displayed on this medium comes in part from the Real Estate Information Network Inc.(REIN) and has been authorized by participating listing Broker Members of REIN for display. REIN's listings are based upon Data submitted by its Broker Members, and REIN therefore makes no representation or warranty regarding the accuracy of the Data. All users of REIN's listings database should confirm the accuracy of
 All or a portion of the multiple listing information is provided by the Central Virginia Regional Multiple Listing Service, LLC, from a copyrighted compilation of listings. All CVR MLS information provided is deemed reliable but is not guaranteed accurate. The compilation of listings and each individual listing are ©2026 Central Virginia Regional Multiple Listing Service, LLC. All rights reserved.
All MLS listings are © 2026 Central Virginia Regional Multiple Listing Service, LLC. All
All or a portion of the multiple listing information is provided by the Central Virginia Regional Multiple Listing Service, LLC, from a copyrighted compilation of listings. All CVR MLS information provided is deemed reliable but is not guaranteed accurate. The compilation of listings and each individual listing are ©2026 Central Virginia Regional Multiple Listing Service, LLC. All rights reserved.
All MLS listings are © 2026 Central Virginia Regional Multiple Listing Service, LLC. All
 Copyright © MFRMLS.com All information deemed reliable but not guaranteed. All properties are subject to prior sale, change or withdrawal. Neither listing broker(s) or information provider(s) shall be responsible for any typographical errors, misinformation, misprints and shall be held totally harmless. Listing(s) information is provided for consumers personal, non-commercial use and may not be used for any purpose other than to identify prospective properties consumers may be interested in purchasing. Information on this site was last updated Last updated on September 10, 2026 4:37 AM UTC The listing information on this page last changed on Last updated on September 10, 2026 4:37 AM UTCd. The data relating to real estate for sale on this website comes in part from the Internet Data Exchange program of MFR MLS.
All information deemed reliable but not guaranteed. All properties are subject to prior sale, change or withdrawal. Neither listing broker(s) or information provider(s) shall be responsible for any typographical errors, misinformation, misprints and shall be held totally harmless. Listing(s) information is provided for consumers personal, non-commercial use and may not be used for any purpose other than to identify prospective properties consumers may be interested in purchasing.
Updated on September 10, 2026 4:37 AM UTC
Copyright © MFRMLS.com All information deemed reliable but not guaranteed. All properties are subject to prior sale, change or withdrawal. Neither listing broker(s) or information provider(s) shall be responsible for any typographical errors, misinformation, misprints and shall be held totally harmless. Listing(s) information is provided for consumers personal, non-commercial use and may not be used for any purpose other than to identify prospective properties consumers may be interested in purchasing. Information on this site was last updated Last updated on September 10, 2026 4:37 AM UTC The listing information on this page last changed on Last updated on September 10, 2026 4:37 AM UTCd. The data relating to real estate for sale on this website comes in part from the Internet Data Exchange program of MFR MLS.
All information deemed reliable but not guaranteed. All properties are subject to prior sale, change or withdrawal. Neither listing broker(s) or information provider(s) shall be responsible for any typographical errors, misinformation, misprints and shall be held totally harmless. Listing(s) information is provided for consumers personal, non-commercial use and may not be used for any purpose other than to identify prospective properties consumers may be interested in purchasing.
Updated on September 10, 2026 4:37 AM UTC
 © BRIGHT, All Rights Reserved
 All or a portion of the multiple listing information is provided by the Williamsburg Multiple Listing Service, LLC, from a copyrighted compilation of listings. All WMLS information provided is deemed reliable but is not guaranteed accurate. The compilation of listings and each individual listing are ©2026 Central Virginia Regional Multiple Listing Service, LLC. All rights reserved.
All MLS listings are © 2026 Williamsburg Multiple Listing Service, LLC. All rights reserved. No one may copy and/or repost these MLS listings, or any portion thereof, without the written permission of an authorized officer of the Williamsburg Multiple Listing Service, LLC.
All listings with the WMLS logo are provided courtesy of the IDX program.
Last Updated: September 10, 2026 4:37 AM UTC
All or a portion of the multiple listing information is provided by the Williamsburg Multiple Listing Service, LLC, from a copyrighted compilation of listings. All WMLS information provided is deemed reliable but is not guaranteed accurate. The compilation of listings and each individual listing are ©2026 Central Virginia Regional Multiple Listing Service, LLC. All rights reserved.
All MLS listings are © 2026 Williamsburg Multiple Listing Service, LLC. All rights reserved. No one may copy and/or repost these MLS listings, or any portion thereof, without the written permission of an authorized officer of the Williamsburg Multiple Listing Service, LLC.
All listings with the WMLS logo are provided courtesy of the IDX program.
Last Updated: September 10, 2026 4:37 AM UTC
