
Address
13003 Farrington Place Lane, Hanover, VA
Price
$ 915,000
Property Attributes
- MLS#2624701
- TypeSingle Family
- Listing Status Active
- CountyHanover
- CityHanover
- Area36 - Hanover
- NeighborhoodNone
- Zip23059
- Style
- Year Built2022
- Taxes$ 6798
- Price$ 915,000
- Bedrooms4
- Full Bathrooms4
- Half Bathrooms0
- Sqr Footage3065
- Lot Size6.517 Acres
Data Source:
Central Virginia Regional MLS (CVRMLS)
Property Description
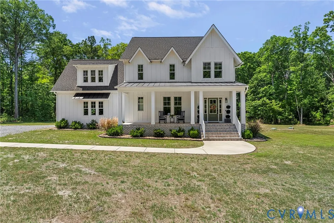
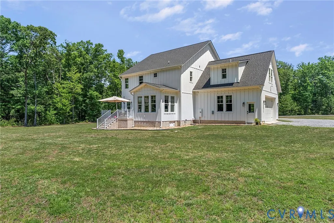
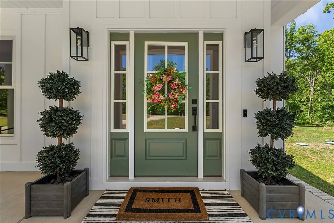
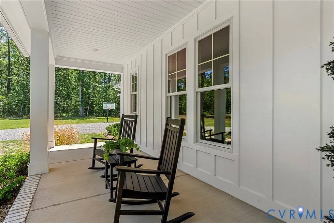
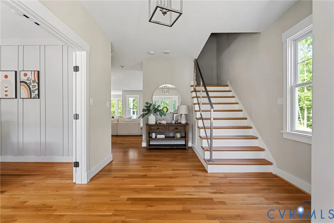
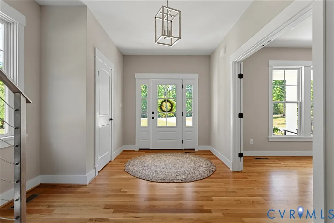
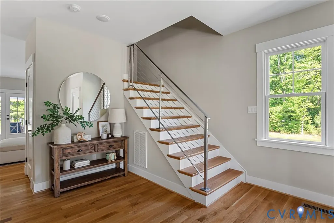
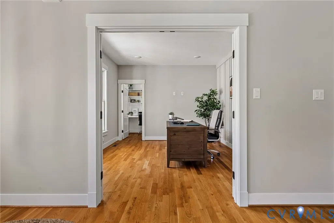
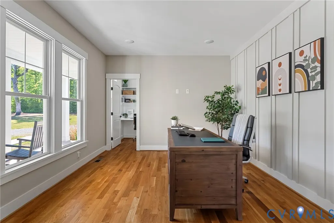
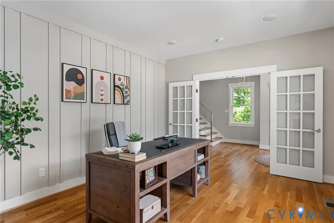
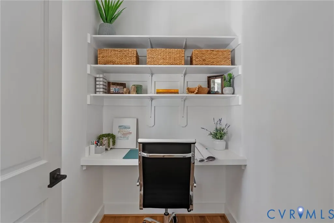
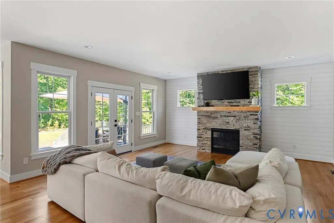
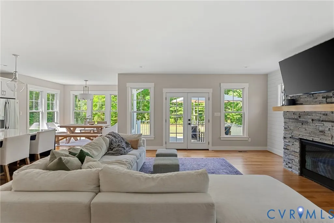
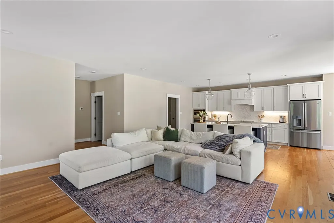
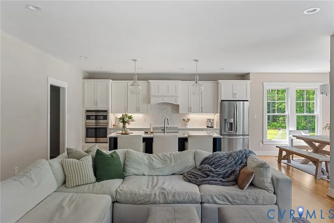
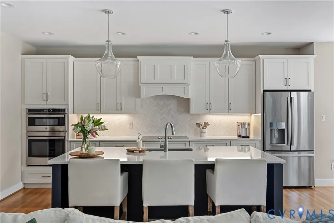
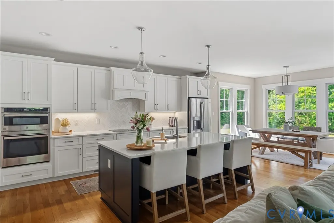
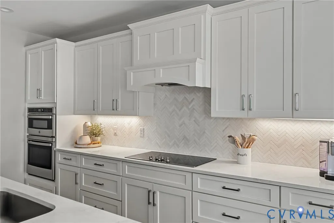
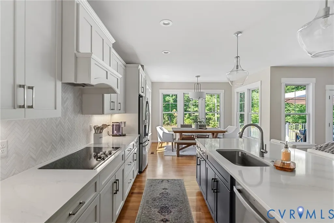
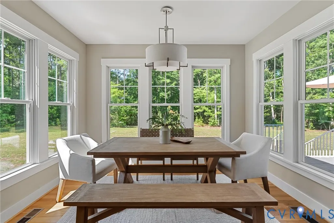
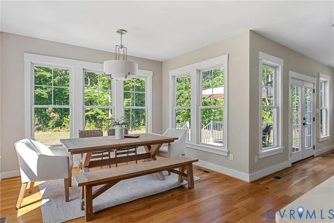
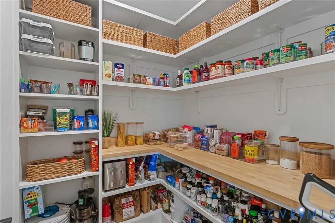
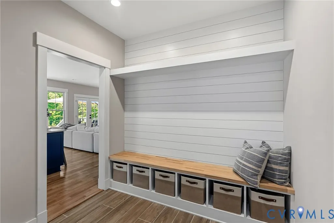
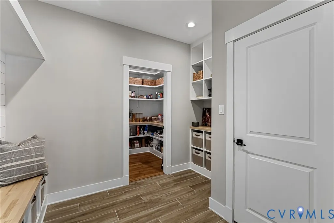
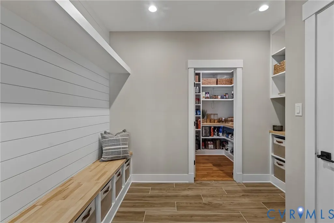
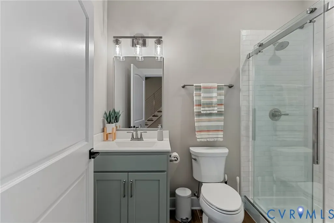
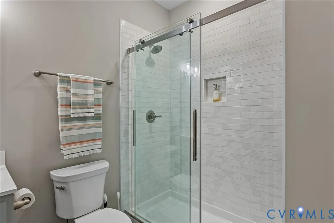
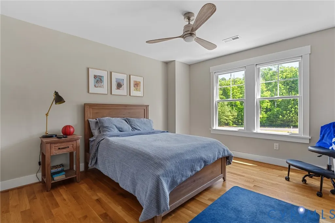
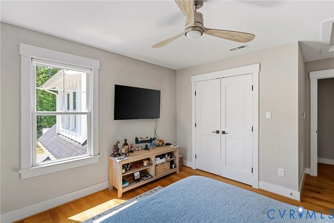
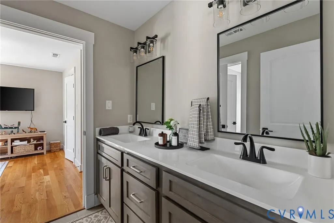
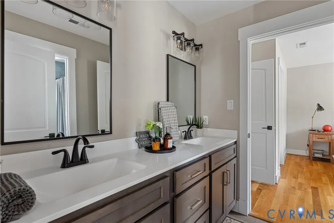
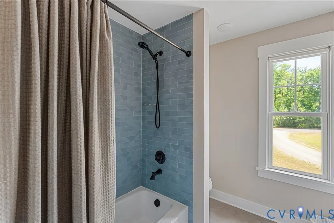
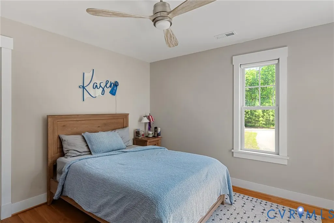
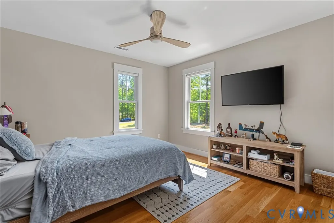
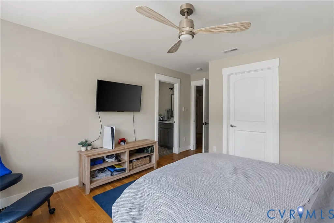
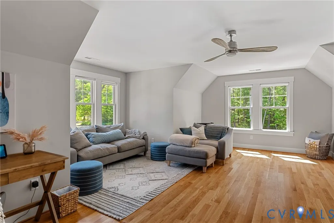
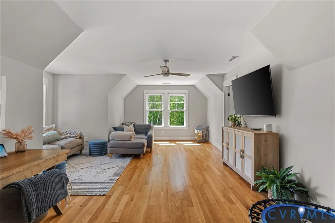
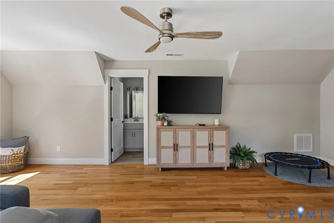
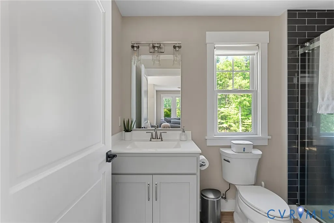
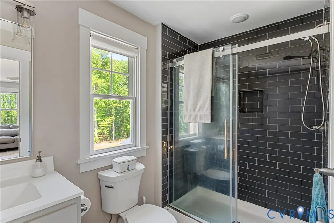
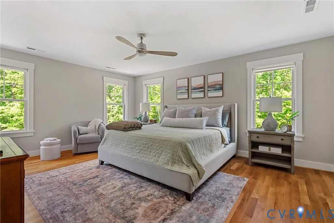
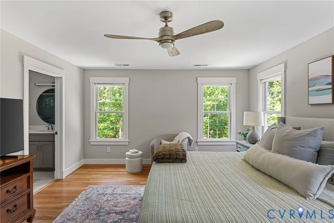
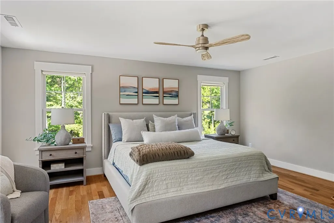
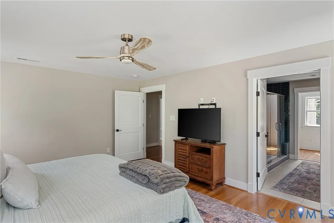
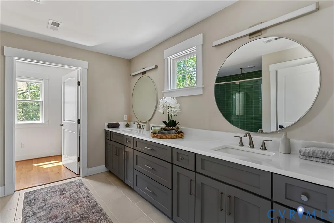
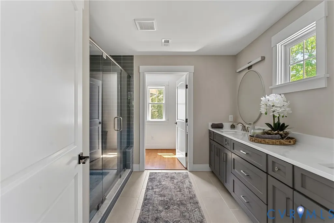
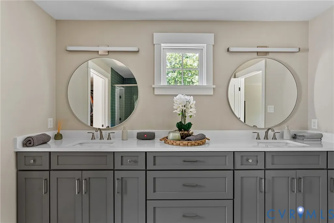
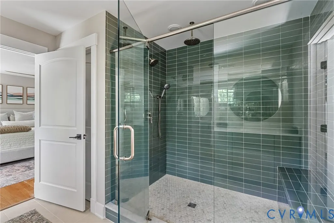
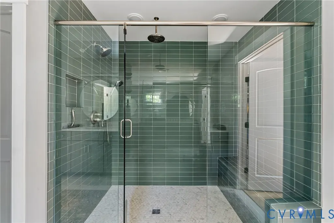
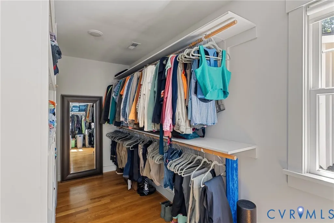
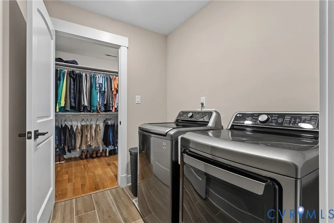
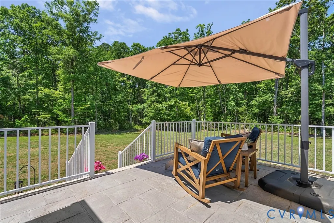
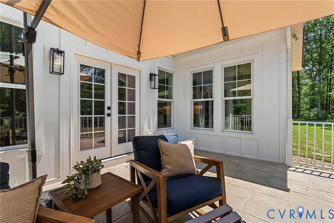
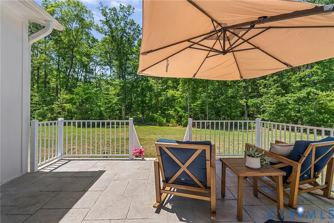
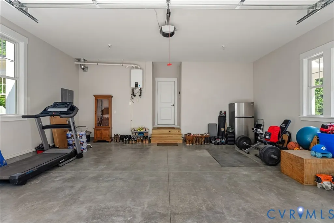
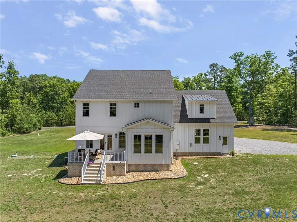
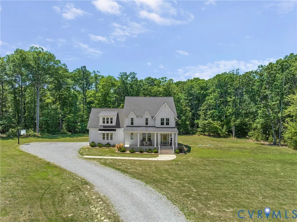
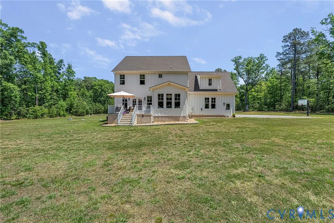
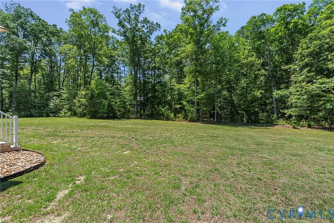
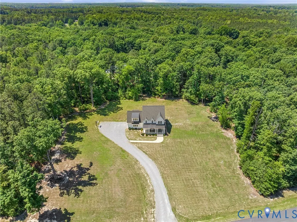
BACK ON THE MARKET NO FAULT OF SELLER! Welcome to 13003 Farrington Place — an absolutely stunning custom-built modern farmhouse perfectly situated on a private 6.5-acre setting. Practically brand new & completely turnkey, this 4-bedroom, 4-full-bath home offers 3,065 square feet of thoughtfully designed living space filled with high-end finishes, timeless character, and incredible attention to detail throughout. From the moment you arrive, the HardiPlank board & batten exterior, full covered front porch with standing seam metal roof accents, stamped concrete rear porch & peaceful wooded setting create a truly special first impression. Inside, you’ll find 3” white oak hardwood floors throughout, 9-foot ceilings, custom metal stair railings, designer & recessed lighting & elevated finishes rarely found in newer construction. The open-concept living area was designed for both entertaining & everyday living, featuring a gorgeous gas fireplace with stone surround, shiplap accent wall & custom white oak mantle. The chef’s kitchen is a showstopper with calacatta gold quartz countertops, oversized island with blue shaker cabinetry, dovetail soft-close white shaker cabinets, GE appliances, glass pendant lighting & an incredible walk-in pantry with custom oak butcher block shelving. The dining area is flooded with natural light from oversized windows overlooking the private acreage. The spacious primary suite feels like a luxury retreat with a spa-inspired marble bathroom, oversized rain shower with bench & handheld fixture, double vanity, water closet, walk-in closet & direct laundry access. Additional features include a private office with French doors, custom mudroom built-ins, encapsulated crawl space, river rock drainage system, well with automatic backwashing Iron breaker filtration system w/fleck 2510 control valve, dual 200-amp panels, WiFi-enabled thermostats & a 2-car garage.
| Elementary School | Middle School | High School |
|---|---|---|
| South Anna Elementary School | Liberty Middle School | Patrick Henry High School |
| Price History | |
|---|---|
| 9/9/2026 | Listed $915,000 |
General Features
| Interior Features | Bookcases,Built-in Features,Butler's Pantry,Breakfast Area,Ceiling Fan(s),Dining Area,Separate/Formal Dining Room,Double Vanity,Eat-in Kitchen,French Door(s)/Atrium Door(s),Fireplace,Granite Counters,Garden Tub/Roman Tub,High Ceilings,High Speed Internet,Kitchen Island,Pantry,Recessed Lighting,Cable TV,Wired for Data,Walk-In Closet(s) |
|---|---|
| Sewer | Septic Tank |
| Heating | Electric,Zoned |
| Cooling | Heat Pump,Zoned |
| Possession | Close Of Escrow |
| Roof | Composition |
| Appliances | Cooktop,Dishwasher,Exhaust Fan,Disposal,Microwave,Oven,Propane Water Heater,Range,Refrigerator,Water Softener,Water Purifier |
| Exterior Features | Deck,Porch,Unpaved Driveway |
| HOA | 400 |
| Garage Spaces | 2.5 |
| Patio/Porch Features | Rear Porch,Front Porch,Deck,Porch |
| Architectural Style | Farmhouse |
| Pool Features | None |
| Construction Materials | Drywall,HardiPlank Type,Wood Siding |
| Year Built | 2022 |
| Stories | 2 |
| Topography | Level |
| Levels | Two |
| Property SubType | Single Family Residence |
| Tax Year | 2025 |
| Percent Ownership | Individuals |
| Assoc Fee Paid Per | Quarterly |
| County | Hanover |
| New Construction | false |
| Property Type | Residential |
| Home Owner Assoc | true |
| Attached Garage | true |
| Subdivision Name | None |
| Garage Y/N | true |
| Total Rooms | 10 |
| Full Baths | 4 |
| Status | Active |
| High School | Patrick Henry |
| Disclosures | Seller Disclosure |
| Zoning Description | AR6 |
| MLS Area | 36 - Hanover |
| Lot Size Units | Acres |
| Waterfront Y/N | false |
| Elementary School | South Anna |
| Year Built Details | Actual |
| Tax Annual Amount | 6798.34 |
| Middle/Junior High School | Liberty |
| Property Condition | Resale |
| Standard Status | Active |
| Occupancy Type | Owner |
| Tax Assessed Value | 839300 |
| Tax Lot | 5 |
| Ownership Type | Sole Proprietor |
| Property Sub Type Additional | Single Family Residence |
Interior Features
| Basement | Crawl Space,Sump Pump |
|---|---|
| Flooring | Ceramic Tile,Wood |
| Total Fireplaces | 1 |
| Fireplace Features | Masonry |
| Total Stories | 2 |
| Basement (Y/N) | false |
| Air Conditioning Y/N | true |
| Heating Y/N | true |
| Fireplace Y/N | true |
| Laundry Features | Washer Hookup,Dryer Hookup |
| Total Bedrooms | 4 |
| LivingAreaSource | Assessor |
| Total Baths | 4 |
Exterior Features
| Fencing | None |
|---|---|
| Parking Features | Attached,Driveway,Garage,Off Street,Unpaved |
| Lot Features | Level |
| Water Source | Well |
| Lot Size Area | 6.517 |
| Lot Size Acres | 6.517 |
| Door Features | French Doors |
Amenities
- Foreclosure
- Views
- Short Sale
- New Construction
- Adult 55+
- Lease To Own
- No HOA Fees
- Furnished
- Primary On Main
- Air Conditioning
- Seller Finance
- Green
- Fixer Upper
- Horse
- Golf
- Fireplace
- Deck
- Garage
- Basement
- Pool
Property vs Single Family Average in 23059
Price
Taxes
Year Built
 Copyright© 2026 REIN Inc. Information Deemed Reliable But Not Guaranteed. The listings data displayed on this medium comes in part from the Real Estate Information Network Inc.(REIN) and has been authorized by participating listing Broker Members of REIN for display. REIN's listings are based upon Data submitted by its Broker Members, and REIN therefore makes no representation or warranty regarding the accuracy of the Data. All users of REIN's listings database should confirm the accuracy of
 All or a portion of the multiple listing information is provided by the Central Virginia Regional Multiple Listing Service, LLC, from a copyrighted compilation of listings. All CVR MLS information provided is deemed reliable but is not guaranteed accurate. The compilation of listings and each individual listing are ©2026 Central Virginia Regional Multiple Listing Service, LLC. All rights reserved.
All MLS listings are © 2026 Central Virginia Regional Multiple Listing Service, LLC. All
All or a portion of the multiple listing information is provided by the Central Virginia Regional Multiple Listing Service, LLC, from a copyrighted compilation of listings. All CVR MLS information provided is deemed reliable but is not guaranteed accurate. The compilation of listings and each individual listing are ©2026 Central Virginia Regional Multiple Listing Service, LLC. All rights reserved.
All MLS listings are © 2026 Central Virginia Regional Multiple Listing Service, LLC. All
 Copyright © MFRMLS.com All information deemed reliable but not guaranteed. All properties are subject to prior sale, change or withdrawal. Neither listing broker(s) or information provider(s) shall be responsible for any typographical errors, misinformation, misprints and shall be held totally harmless. Listing(s) information is provided for consumers personal, non-commercial use and may not be used for any purpose other than to identify prospective properties consumers may be interested in purchasing. Information on this site was last updated Last updated on September 10, 2026 4:37 AM UTC The listing information on this page last changed on Last updated on September 10, 2026 4:37 AM UTCd. The data relating to real estate for sale on this website comes in part from the Internet Data Exchange program of MFR MLS.
All information deemed reliable but not guaranteed. All properties are subject to prior sale, change or withdrawal. Neither listing broker(s) or information provider(s) shall be responsible for any typographical errors, misinformation, misprints and shall be held totally harmless. Listing(s) information is provided for consumers personal, non-commercial use and may not be used for any purpose other than to identify prospective properties consumers may be interested in purchasing.
Updated on September 10, 2026 4:37 AM UTC
Copyright © MFRMLS.com All information deemed reliable but not guaranteed. All properties are subject to prior sale, change or withdrawal. Neither listing broker(s) or information provider(s) shall be responsible for any typographical errors, misinformation, misprints and shall be held totally harmless. Listing(s) information is provided for consumers personal, non-commercial use and may not be used for any purpose other than to identify prospective properties consumers may be interested in purchasing. Information on this site was last updated Last updated on September 10, 2026 4:37 AM UTC The listing information on this page last changed on Last updated on September 10, 2026 4:37 AM UTCd. The data relating to real estate for sale on this website comes in part from the Internet Data Exchange program of MFR MLS.
All information deemed reliable but not guaranteed. All properties are subject to prior sale, change or withdrawal. Neither listing broker(s) or information provider(s) shall be responsible for any typographical errors, misinformation, misprints and shall be held totally harmless. Listing(s) information is provided for consumers personal, non-commercial use and may not be used for any purpose other than to identify prospective properties consumers may be interested in purchasing.
Updated on September 10, 2026 4:37 AM UTC
 © BRIGHT, All Rights Reserved
 All or a portion of the multiple listing information is provided by the Williamsburg Multiple Listing Service, LLC, from a copyrighted compilation of listings. All WMLS information provided is deemed reliable but is not guaranteed accurate. The compilation of listings and each individual listing are ©2026 Central Virginia Regional Multiple Listing Service, LLC. All rights reserved.
All MLS listings are © 2026 Williamsburg Multiple Listing Service, LLC. All rights reserved. No one may copy and/or repost these MLS listings, or any portion thereof, without the written permission of an authorized officer of the Williamsburg Multiple Listing Service, LLC.
All listings with the WMLS logo are provided courtesy of the IDX program.
Last Updated: September 10, 2026 4:37 AM UTC
All or a portion of the multiple listing information is provided by the Williamsburg Multiple Listing Service, LLC, from a copyrighted compilation of listings. All WMLS information provided is deemed reliable but is not guaranteed accurate. The compilation of listings and each individual listing are ©2026 Central Virginia Regional Multiple Listing Service, LLC. All rights reserved.
All MLS listings are © 2026 Williamsburg Multiple Listing Service, LLC. All rights reserved. No one may copy and/or repost these MLS listings, or any portion thereof, without the written permission of an authorized officer of the Williamsburg Multiple Listing Service, LLC.
All listings with the WMLS logo are provided courtesy of the IDX program.
Last Updated: September 10, 2026 4:37 AM UTC
